


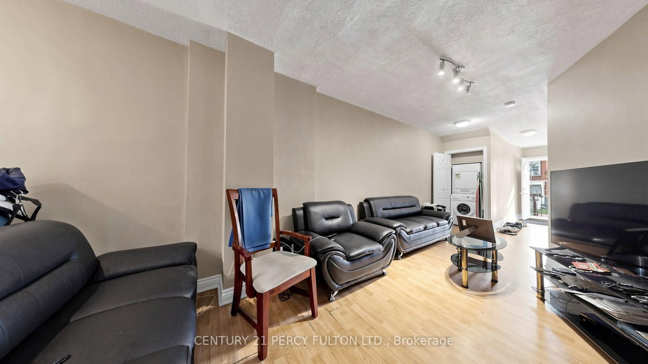

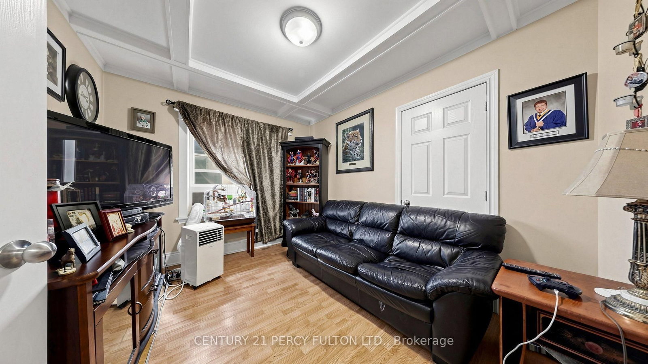
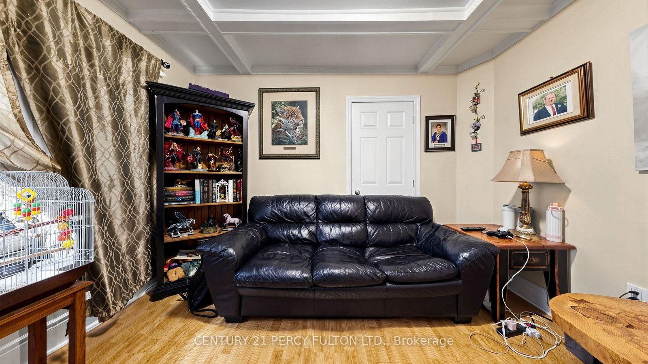
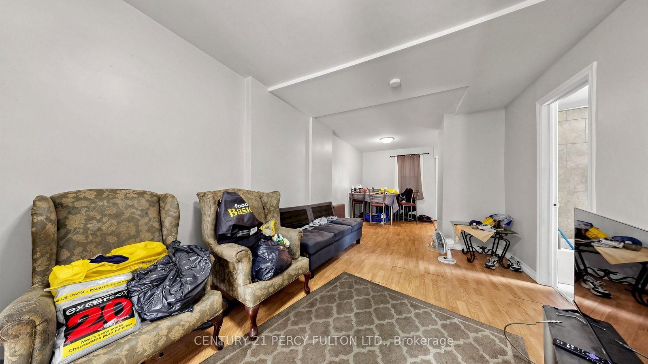

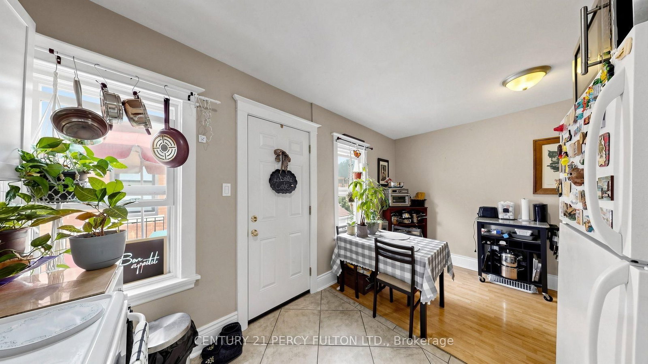
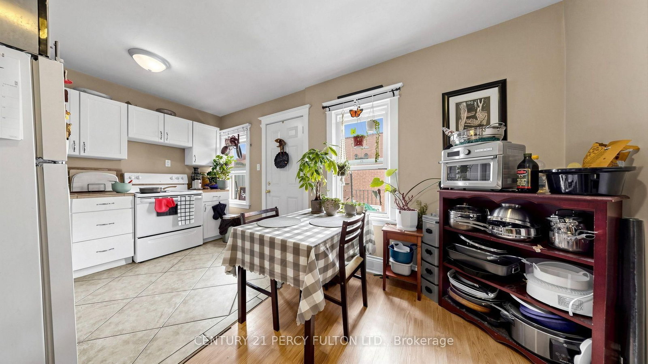


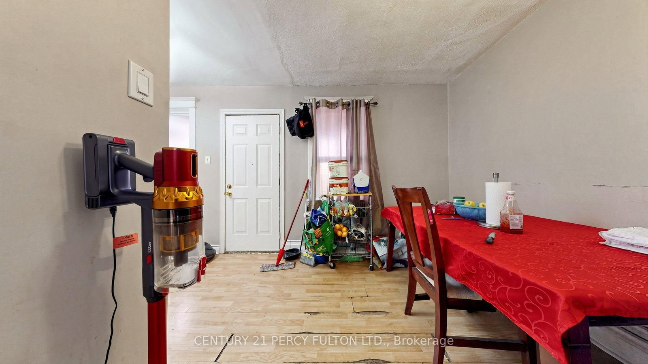
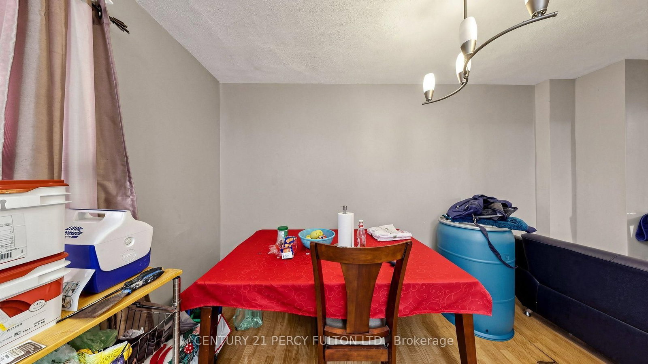
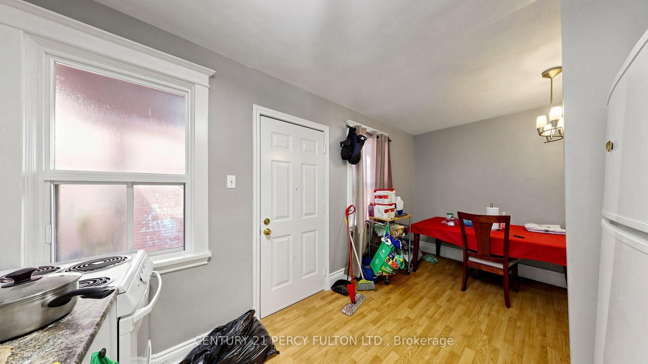
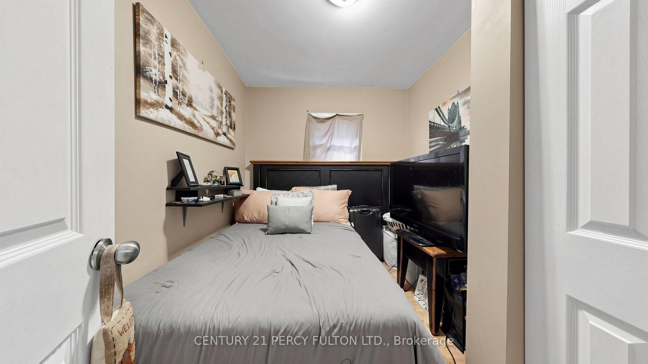
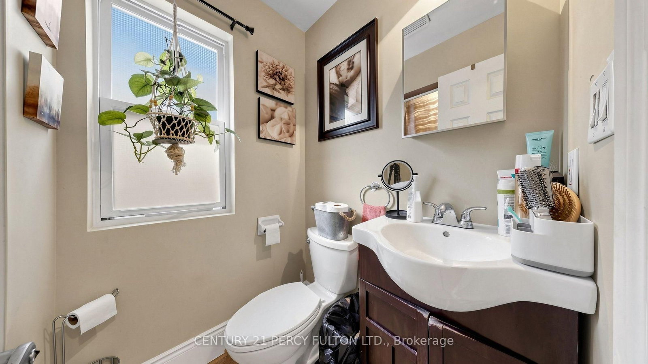

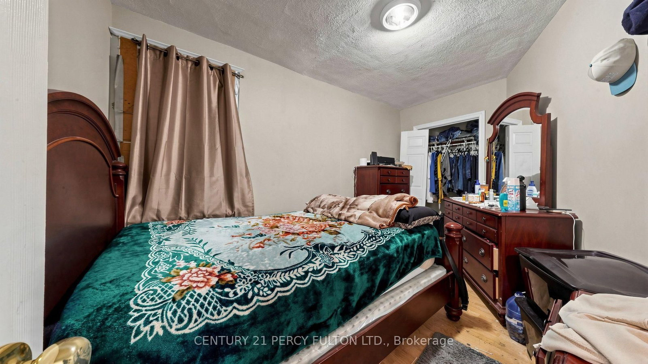
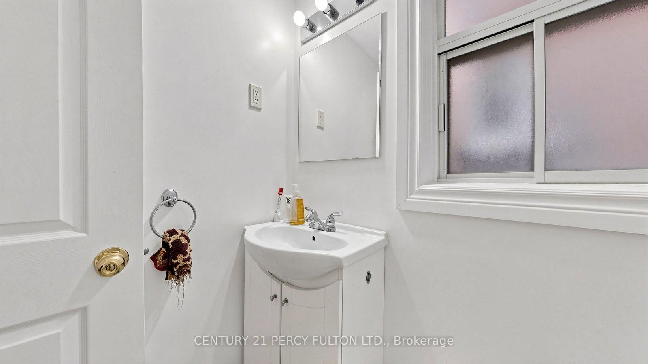
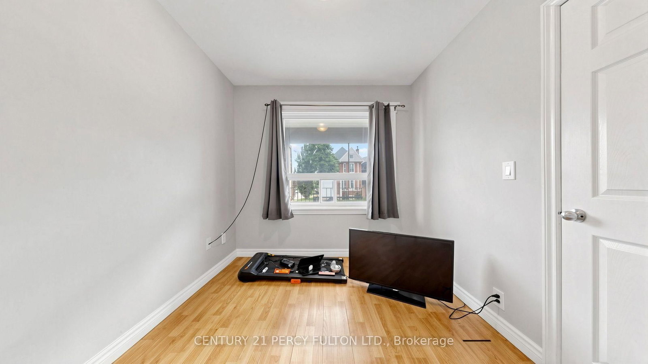
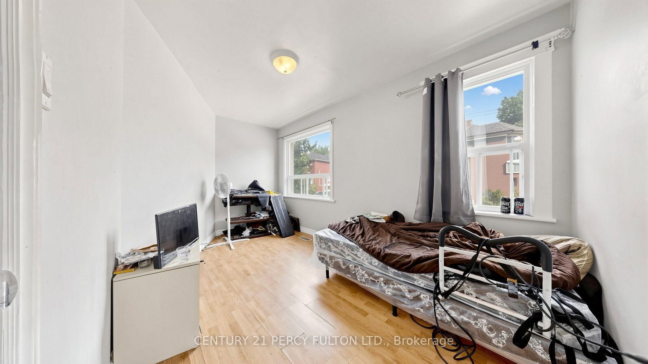



Living (3.22 × 6.04)
Laminate
Level: Ground

Landsdale, Hamilton, Ontario L8L 5E9
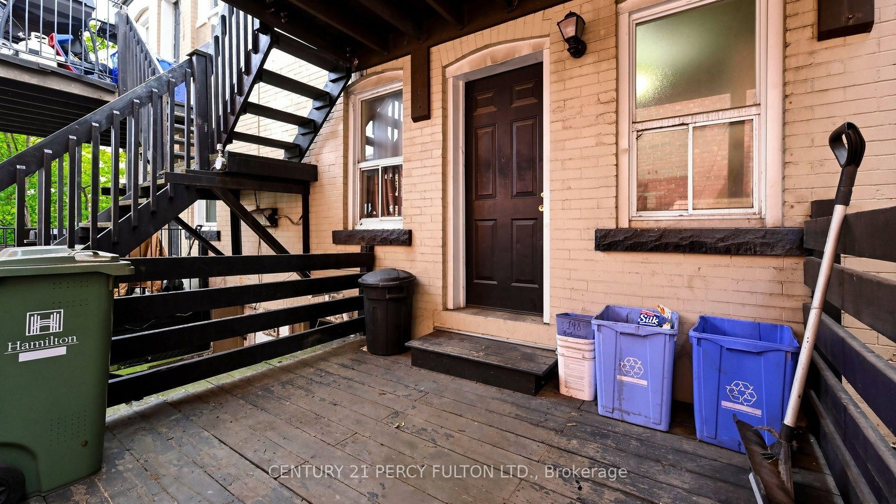
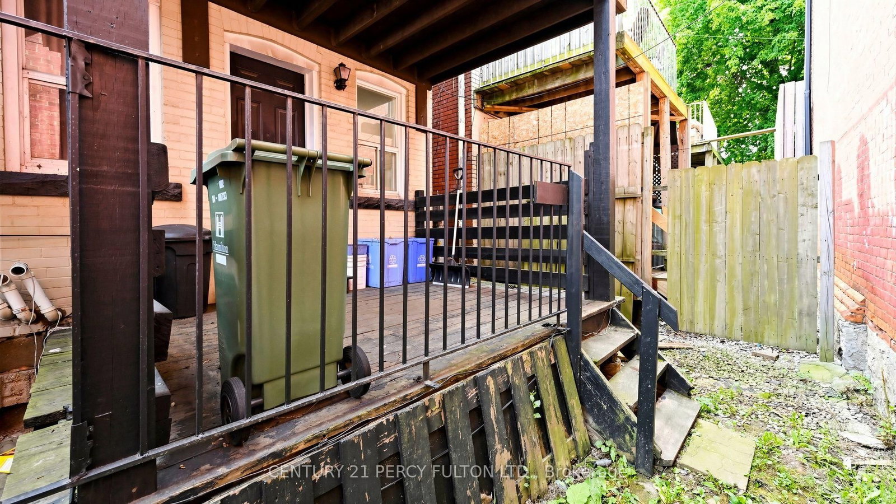
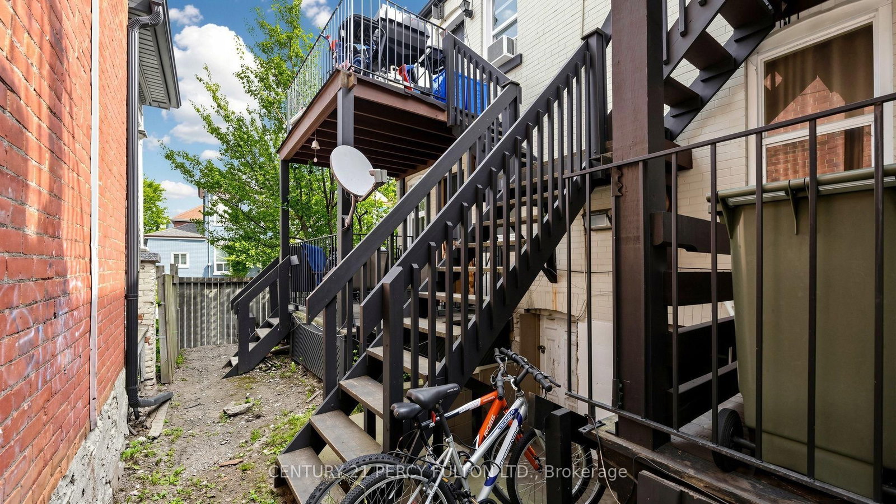
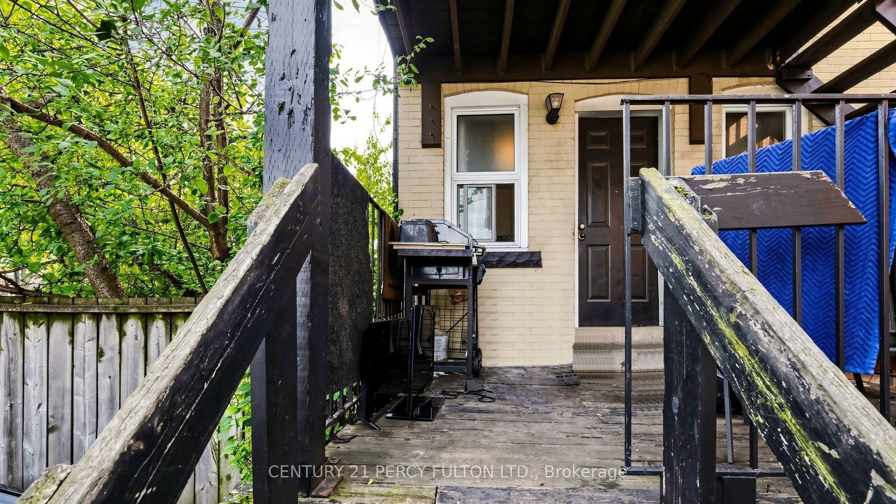
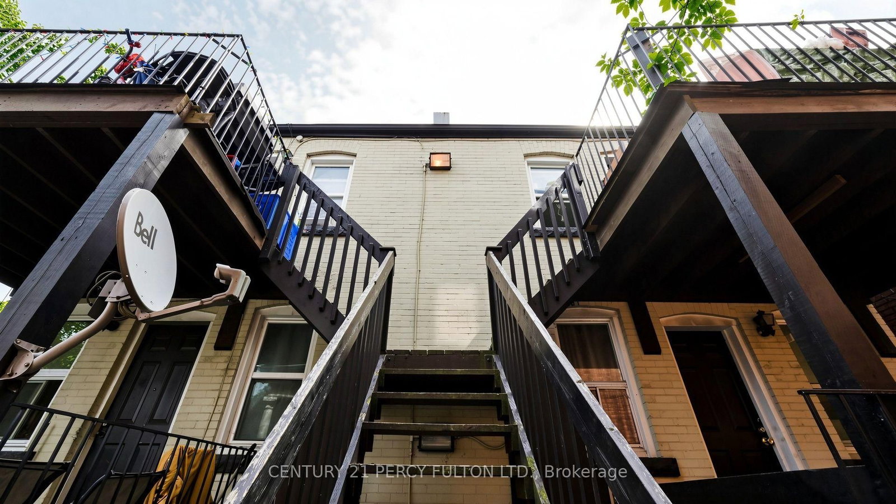
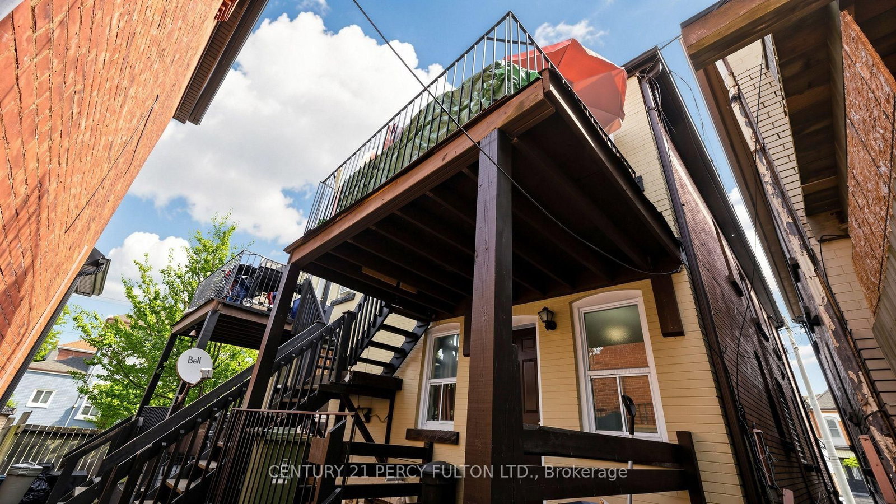
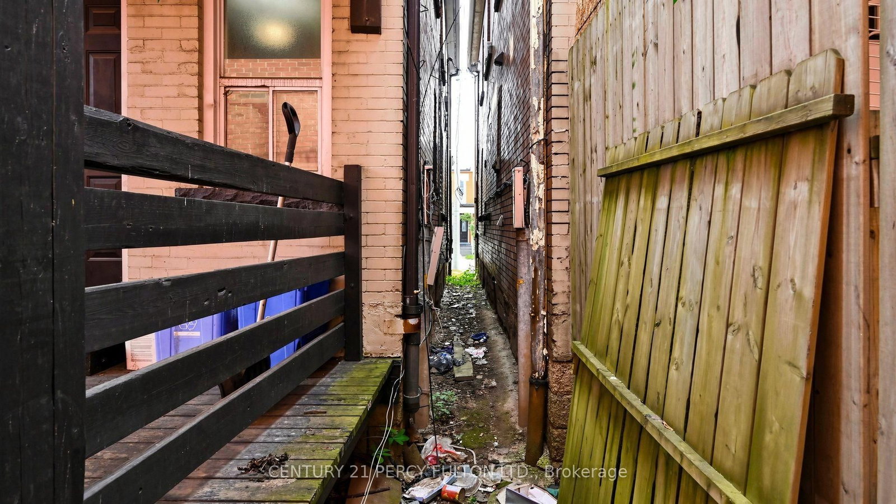
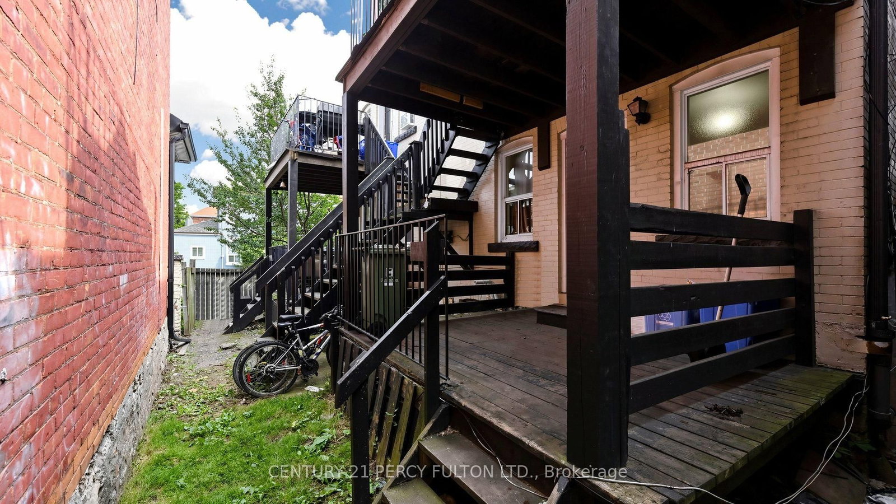
An exceptional real estate portfolio addition awaits at 207 & 209 Victoria St. North, Hamilton, Ontario. Being sold together, this unique package offers rare advantage of acquiring two adjoining, 2-story semi-detached properties side-by-side for the price of one. Featuring 3,048 sq. ft. of total living space, this turnkey residential investment package consists of 4 self-contained units distributed across the 2 properties, each semi-detached home housing has two spacious 2-bedroom apartments. The property also includes 2 unfinished basements primed for value-add optimization. Key Property Features: Four 2-bedroom units, 4 independent gas meters, shifting heating costs to tenants and reducing landlord overhead. Private Outdoor Spaces: Each apartment boasts its own dedicated deck/balcony, providing highly desirable private outdoor space. Massive Value-Add Potential: The 2 unfinished basements offer a clean slate and an outstanding opportunity to renovate, develop additional usable square footage, and dramatically scale up your monthly cash flow. Great location close to Hamilton general hospitals, Ron Joyce Children's Health Centre and Public Transit.
Buy/Sell history for 207-209 Victoria Ave, Hamilton, Ontario
Sale history on this site covers the last 2 years, the window permitted under the TRREB MLS® VOW agreement.
| Date Start | Date End | List Price | Price | Event | Listing ID |
|---|---|---|---|---|---|
| N/A | N/A | $824,500 | N/A | For Sale | X13769800 |
Estimated value requires sign in
AI market estimates use sold comparables and are available after you sign in and accept MLS® VOW terms.
Laminate
Level: Ground
Laminate
Level: Ground
Ceramic Floor · W/O To Deck
Level: Ground
Laminate · Closet
Level: Ground
Laminate · Closet
Level: Ground
Laminate · W/O To Balcony
Level: 2nd
Laminate · Closet
Level: 2nd
Laminate · Closet
Level: 2nd
Ceramic Floor · W/O To Deck
Level: 2nd
Laminate · W/O To Deck
Level: 2nd
W/O To Deck
Level: 2nd
Laminate · Closet
Level: 2nd
Laminate
Level: 2nd
Laminate
Level: Ground
Laminate
Level: Ground
W/O To Deck
Level: Ground
Combined W/Laundry · Laminate
Level: Ground
Comparable sales require sign in
Closing prices and sold comps are available to registered visitors who accept MLS® VOW terms on this site.
Monthly Payment
$3,780
Total monthly payment
$4,192
Break-even down payment
100%
Expand Neighbourhood demographics to load Statistics Canada census charts.
Expand Market details to load neighbourhood price and activity trends.
$824,500
$824,500
CAD
Estimated market value
The trademarks MLS®, Multiple Listing Service® and the associated logos are owned by CREA and identify the quality of services provided by real estate professionals who are members of CREA.