


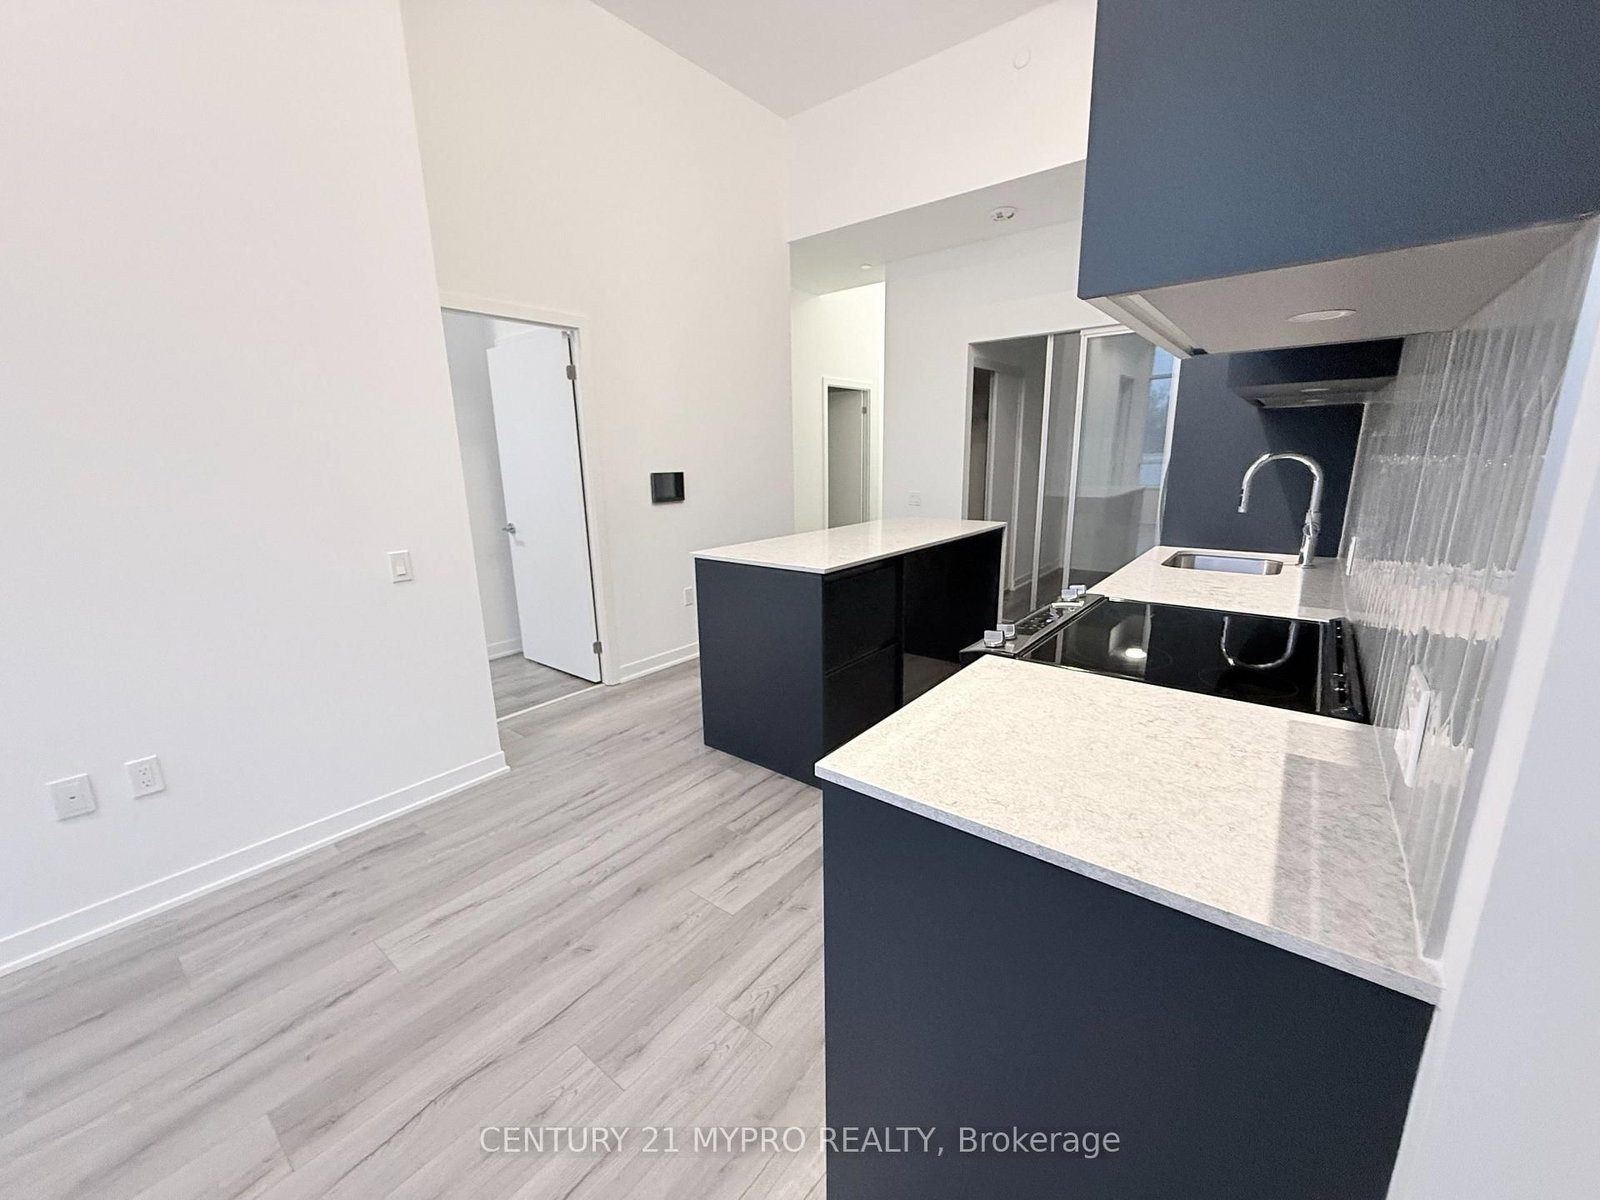


Kitchen (3.51 × 3.23)
Laminate · Stainless Steel Appl · Quartz Counter
Level: Flat

Rural Oakville, Oakville, Ontario L6M 5R8
Bright and beautiful 2 bedroom 2 bathroom condo perfect for living and entertaining. Experience the perfect blend of timeless elegance and modern convenience in one of Oakville's most coveted new communities, this is a residence defined by sophistication and serenity - with every detail thoughtfully curated to elevate modern living. Surrounded by breathtaking revines and lush parklands, this is a place where architectural brilliance meets natural beauty. Enjoy seamless access to top-tier transit, steps from acclaimed restaurants, premier shopping, and the shimering shores of Lake Ontario. Families will thrive with proximity to some of the region's finest public andprivate schools - all within reach of your front door.
Buy/Sell history for 115-395 Dundas St, Oakville, Ontario
Sale history on this site covers the last 2 years, the window permitted under the TRREB MLS® VOW agreement.
| Date Start | Date End | List Price | Price | Event | Listing ID |
|---|---|---|---|---|---|
| N/A | N/A | $499,900 | N/A | For Sale | W13816396 |
Estimated value requires sign in
AI market estimates use sold comparables and are available after you sign in and accept MLS® VOW terms.
Laminate · Stainless Steel Appl · Quartz Counter
Level: Flat
Laminate · Combined W/Kitchen · Combined W/Living
Level: Flat
Laminate · Large Window · W/O To Balcony
Level: Flat
Laminate · 3 Pc Ensuite · Large Closet
Level: Flat
Laminate · Large Closet · Sliding Doors
Level: Flat
Comparable sales require sign in
Closing prices and sold comps are available to registered visitors who accept MLS® VOW terms on this site.
Monthly Payment
$2,292
Total monthly payment
$2,541
Break-even down payment
100%
Expand Neighbourhood demographics to load Statistics Canada census charts.
Expand Market details to load neighbourhood price and activity trends.
$499,900
$499,900
CAD
Estimated market value
The trademarks MLS®, Multiple Listing Service® and the associated logos are owned by CREA and identify the quality of services provided by real estate professionals who are members of CREA.