





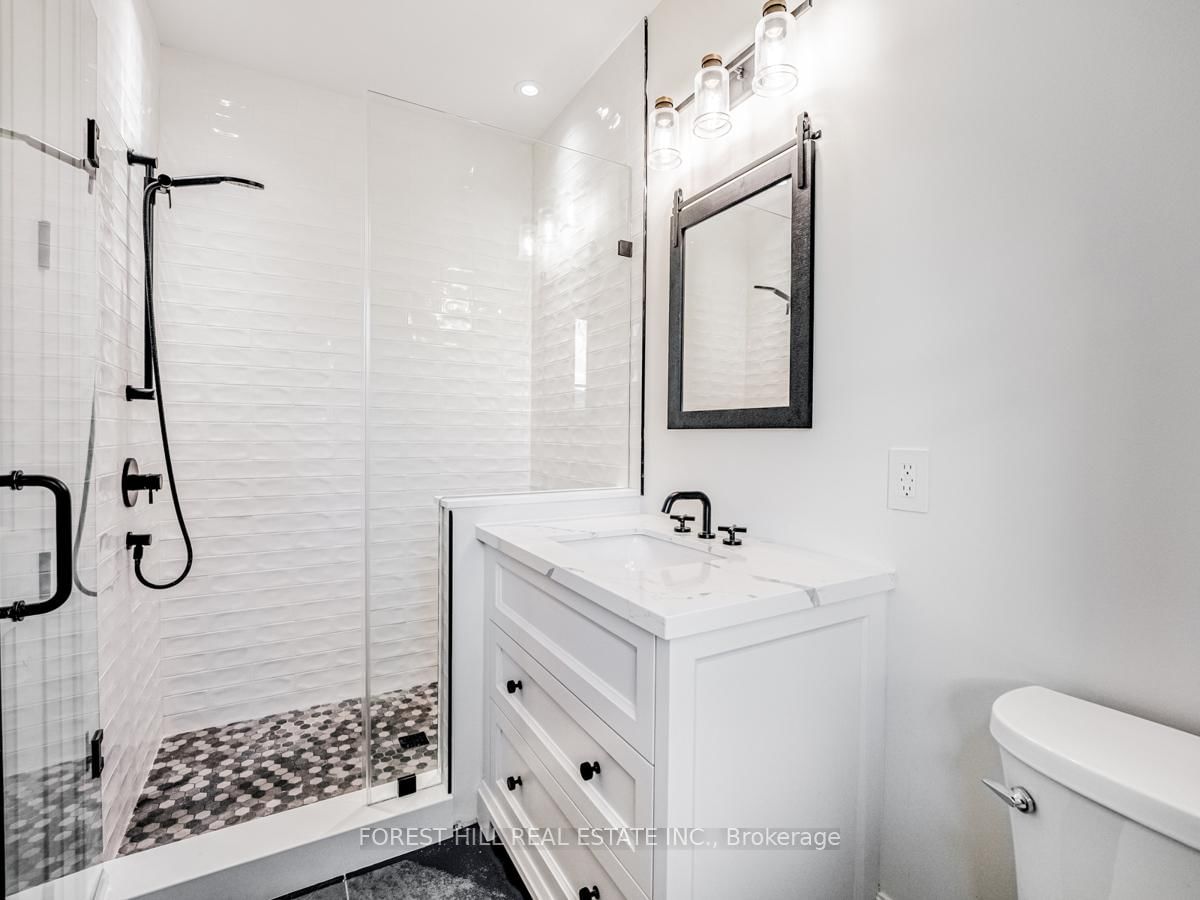


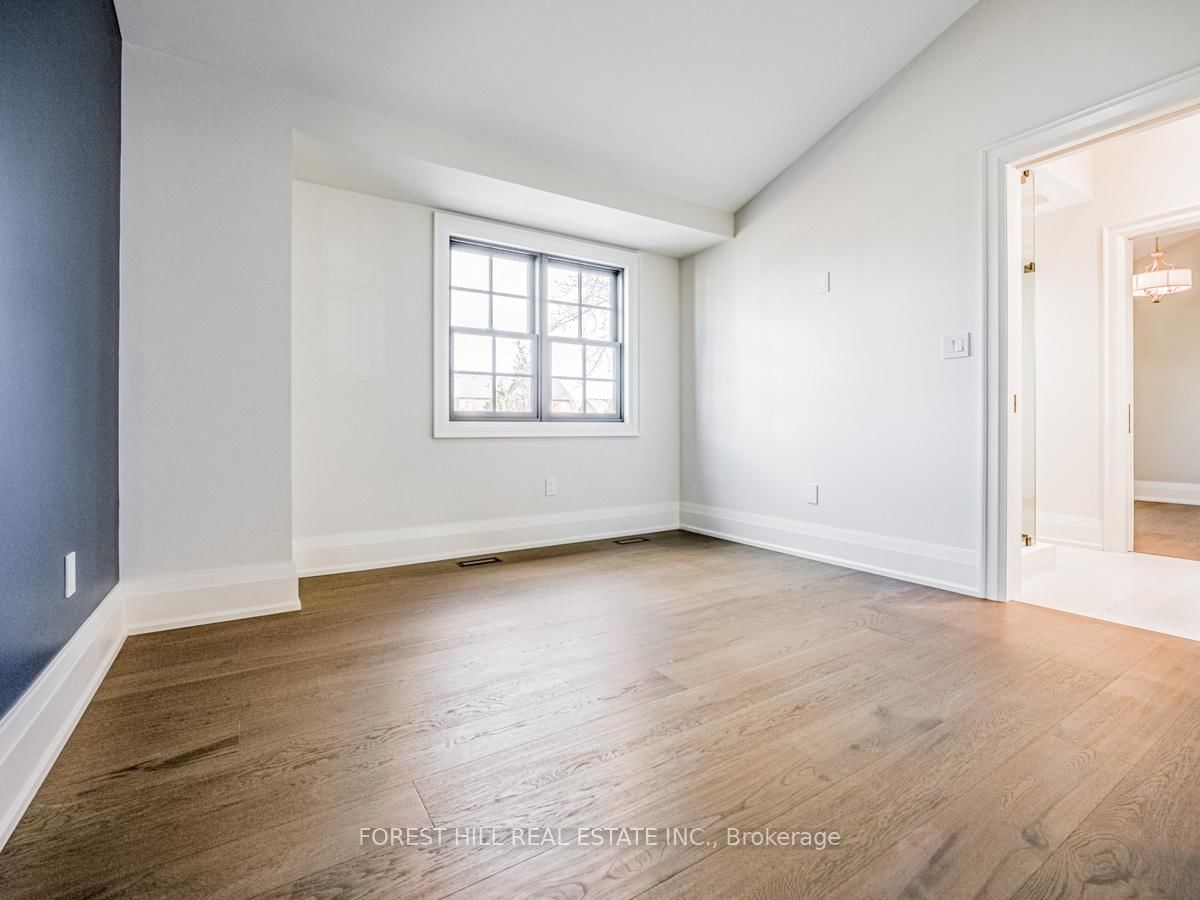


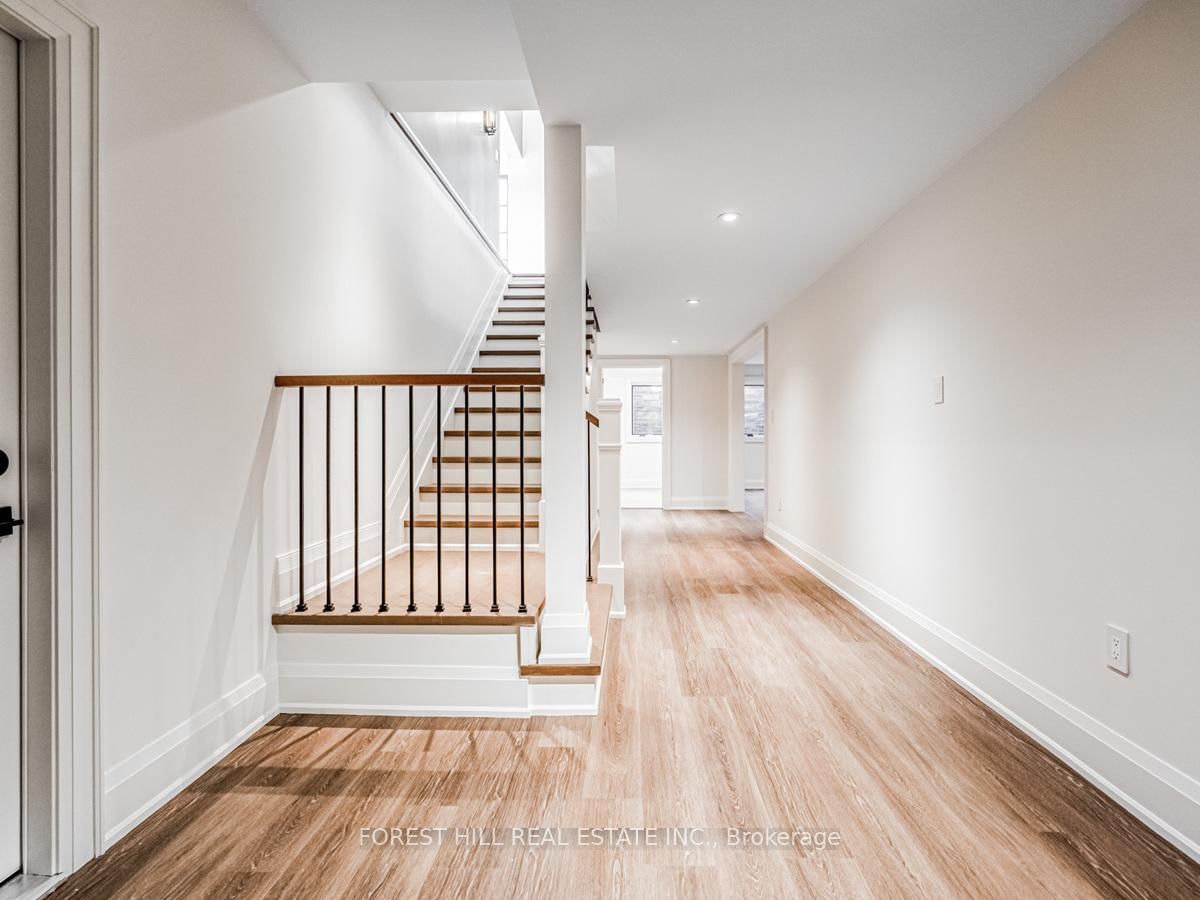



Other (3.61 × 6.2)
Ceramic Floor · B/I Closet · 3 Pc Ensuite
Level: Main

Meadowvale Village, Mississauga, Ontario L5W 1A1
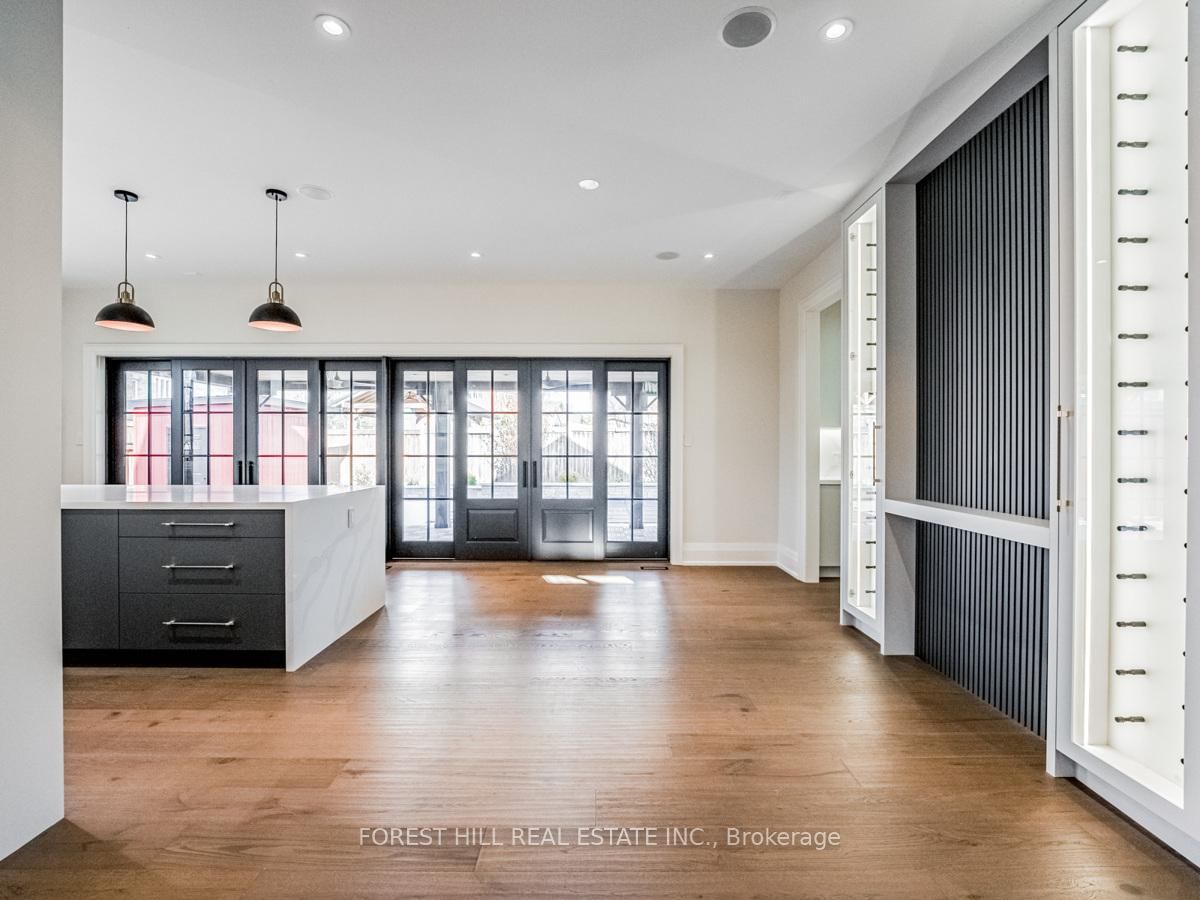
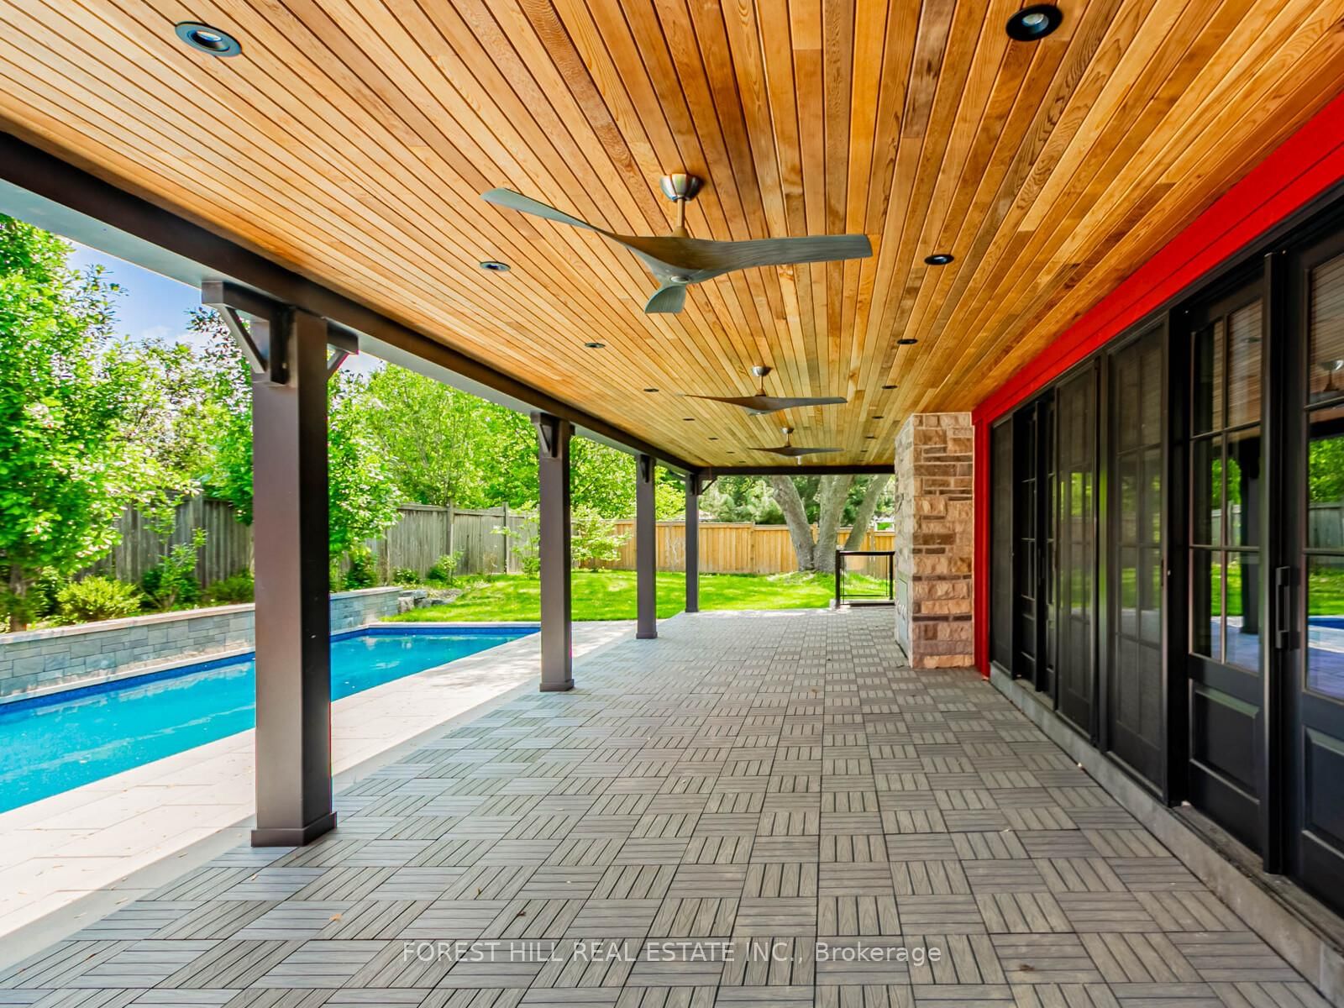
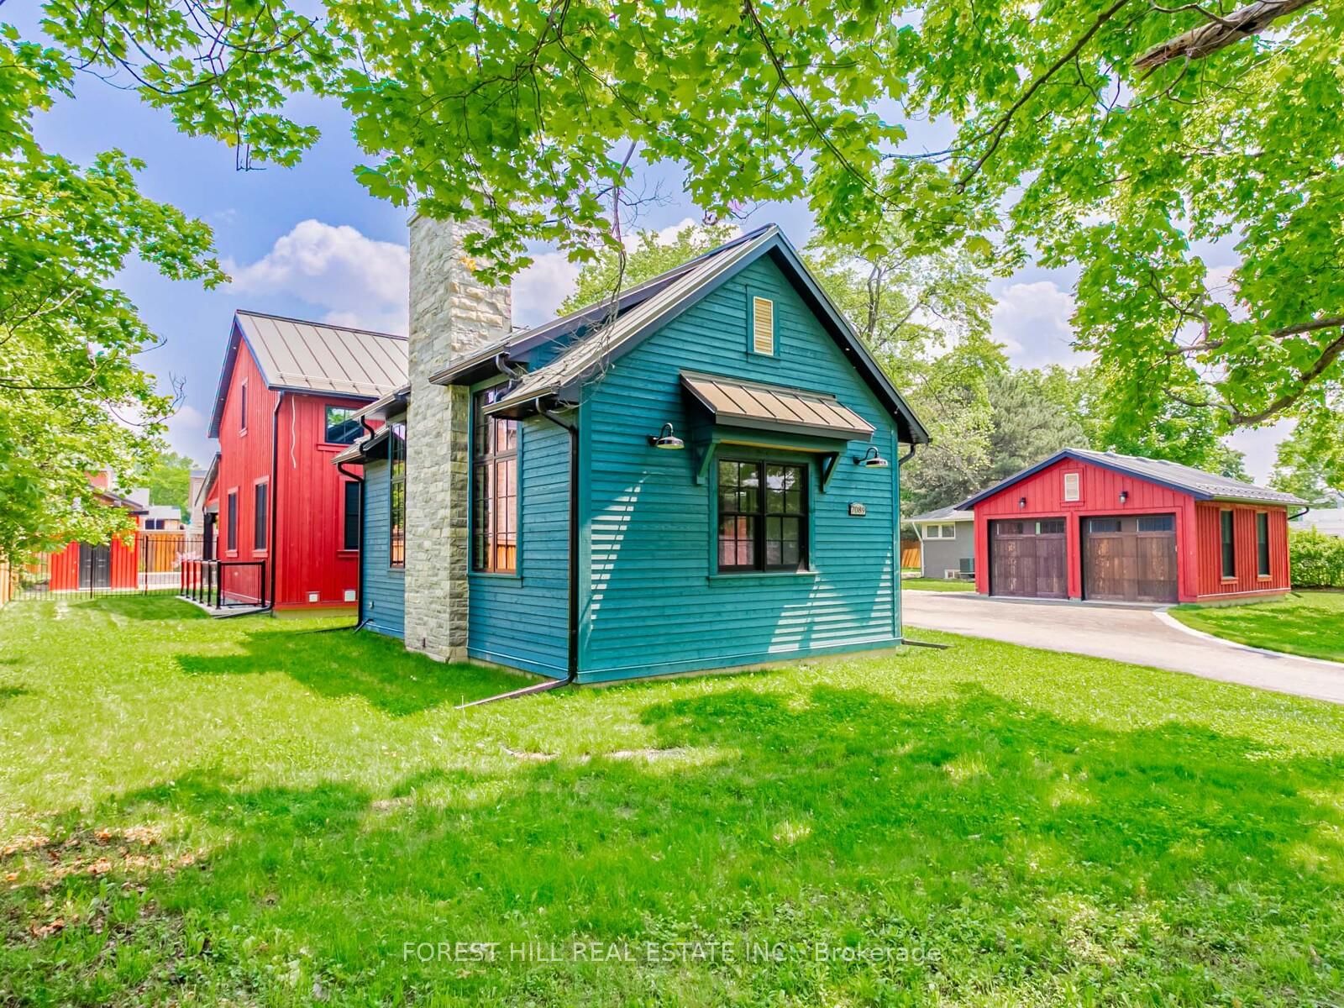
Beautiful custom-built executive home in Old Meadowvale Village, set on a rare 109' x 139' lot and move-in ready. Designed by David Small of Oakville, this 4+1 bedroom, 6-bath residence offers 3,775 sq ft above grade plus 2,000 sq ft of finished lower level, with high-end finishes throughout. The main floor features a chef's kitchen with island seating, a dramatic great room with a two-storey cathedral ceiling, elegant dining room, private office, and multiple walkouts to the covered deck and resort-style backyard. Outside, enjoy a saltwater pool, waterfall, cabana, mature landscaping, and a large covered deck with outdoor fireplace and BBQ rough-in. The lower level includes a cinema room, games room, family room, and bowling alley rough-in, while smart-home automation, radiant heat, and a detached two-door garage complete the package. Close to GO Transit, Pearson Airport, Heartland, and top schools, this is one of Mississauga's finest luxury homes.
Buy/Sell history for 7089 Second Line, Mississauga, Ontario
Sale history on this site covers the last 2 years, the window permitted under the TRREB MLS® VOW agreement.
| Date Start | Date End | List Price | Price | Event | Listing ID |
|---|---|---|---|---|---|
| N/A | N/A | $2,999,000 | N/A | Sc | W13584252 |
Estimated value requires sign in
AI market estimates use sold comparables and are available after you sign in and accept MLS® VOW terms.
Ceramic Floor · B/I Closet · 3 Pc Ensuite
Level: Main
hardwood floor · Coffered Ceiling · W/O To Deck
Level: Main
B/I Appliances · Centre Island · W/O To Deck
Level: Main
hardwood floor · Open Concept
Level: Main
hardwood floor · Sliding Doors
Level: Main
Walk-Out · Cathedral Ceiling · Gas Fireplace
Level: Main
W/I Closet · 5 Pc Ensuite · W/O To Deck
Level: 2nd
hardwood floor · Double Closet · Semi Ensuite
Level: 2nd
hardwood floor · W/I Closet · Semi Ensuite
Level: 2nd
hardwood floor · W/I Closet · 3 Pc Ensuite
Level: 2nd
Laminate · Double Closet · Semi Ensuite
Level: Lower
Laminate · Window Flr to Ceil
Level: Lower
Broadloom · Laminate
Level: Lower
Comparable sales require sign in
Closing prices and sold comps are available to registered visitors who accept MLS® VOW terms on this site.
Monthly Payment
$13,748
Total monthly payment
$15,132
Break-even down payment
100%
Expand Neighbourhood demographics to load Statistics Canada census charts.
Expand Market details to load neighbourhood price and activity trends.
$2,999,000
$2,999,000
CAD
Estimated market value
The trademarks MLS®, Multiple Listing Service® and the associated logos are owned by CREA and identify the quality of services provided by real estate professionals who are members of CREA.