


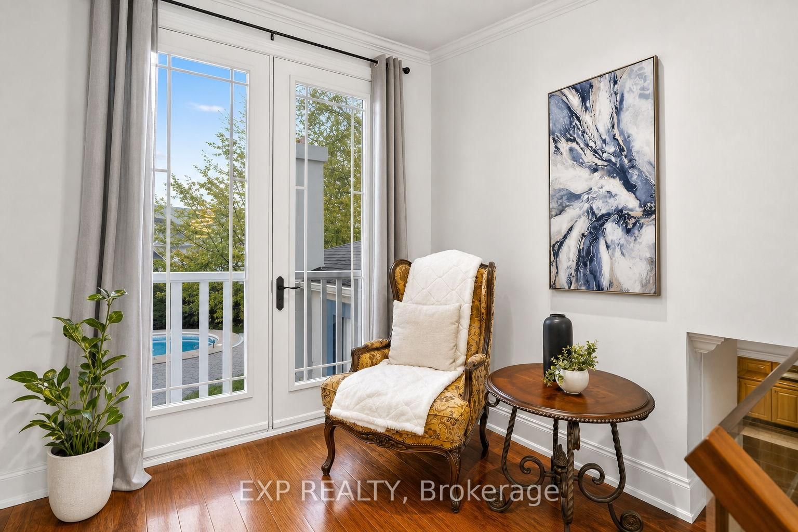


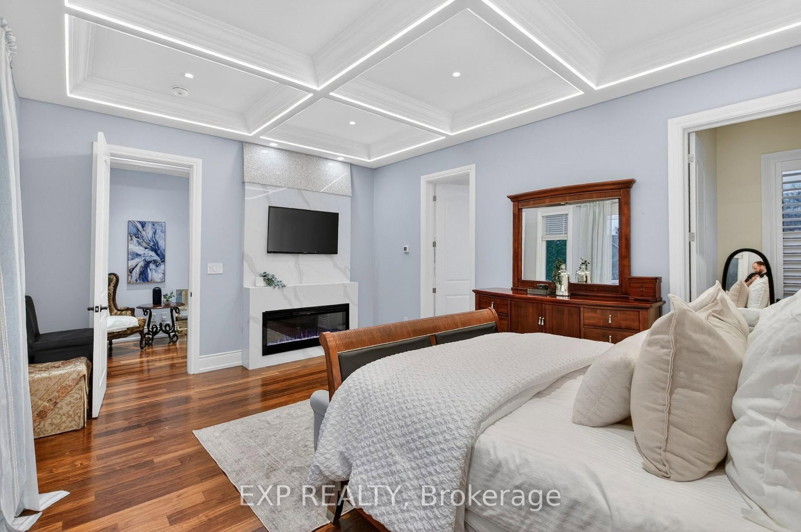
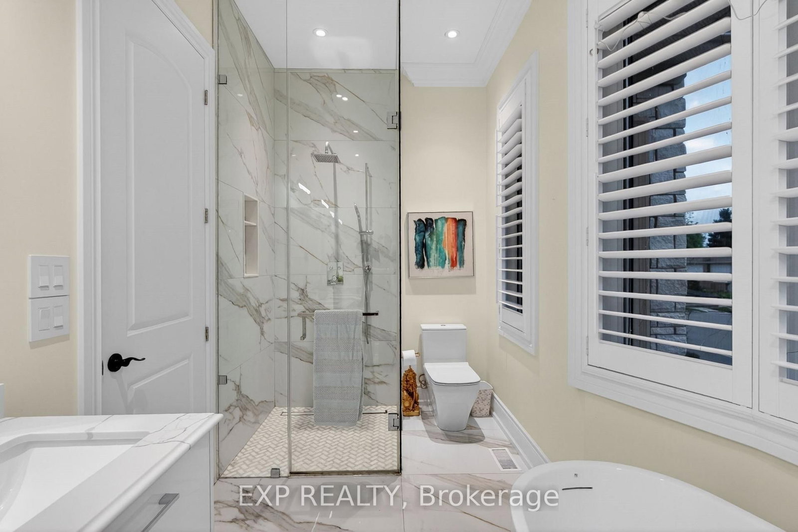
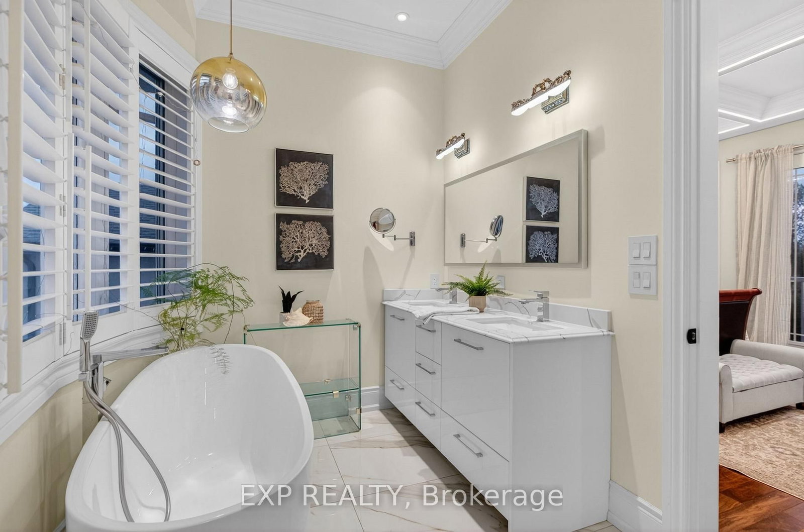
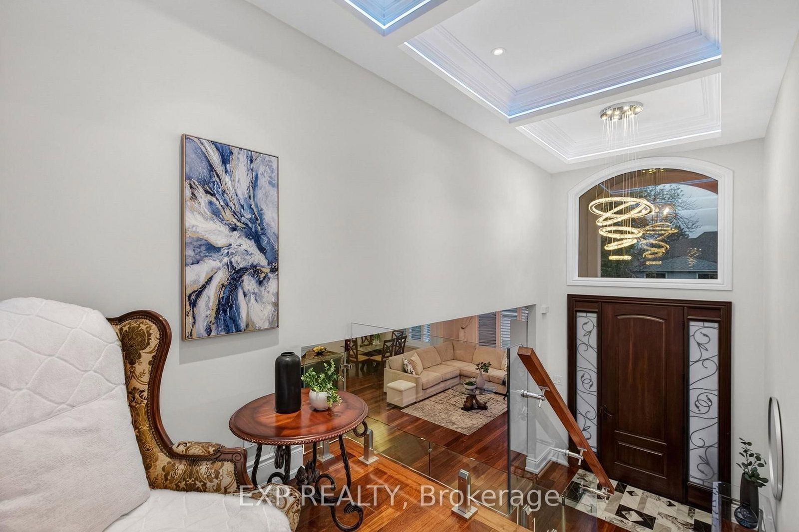
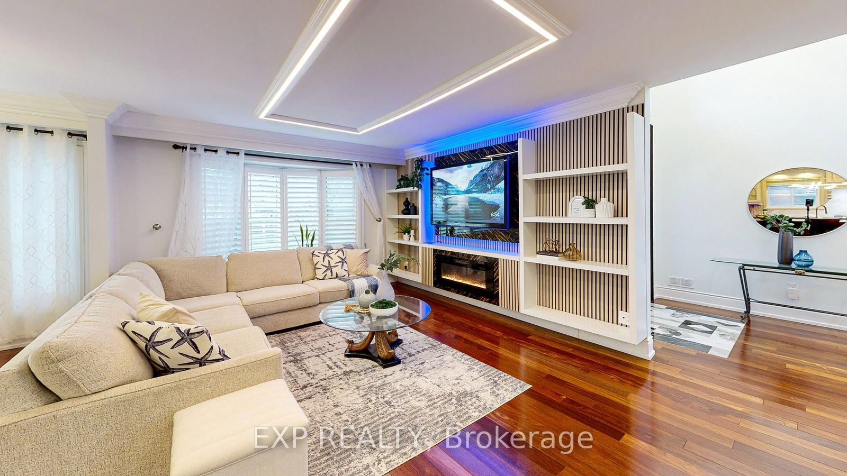

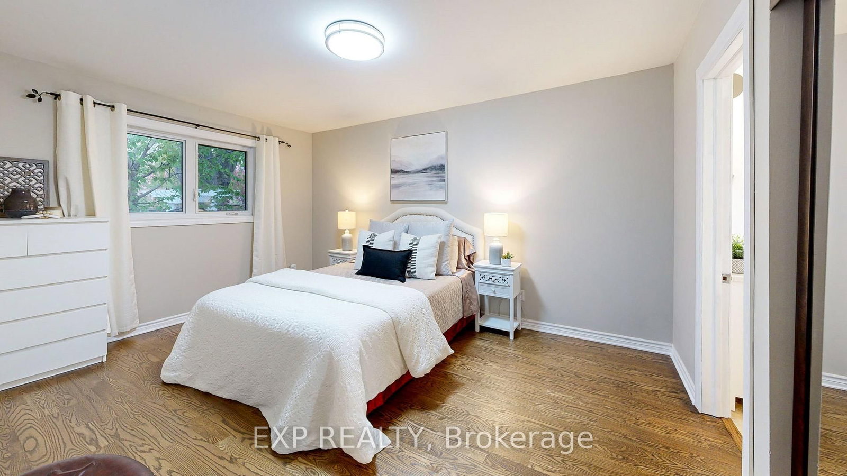
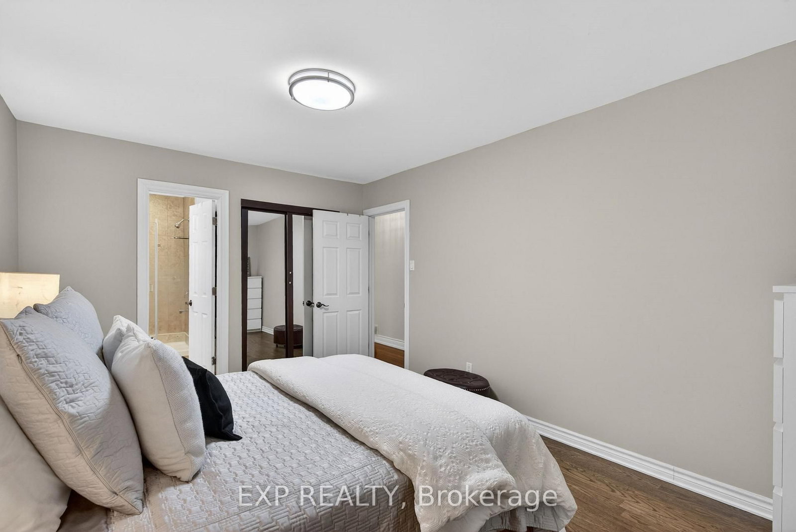





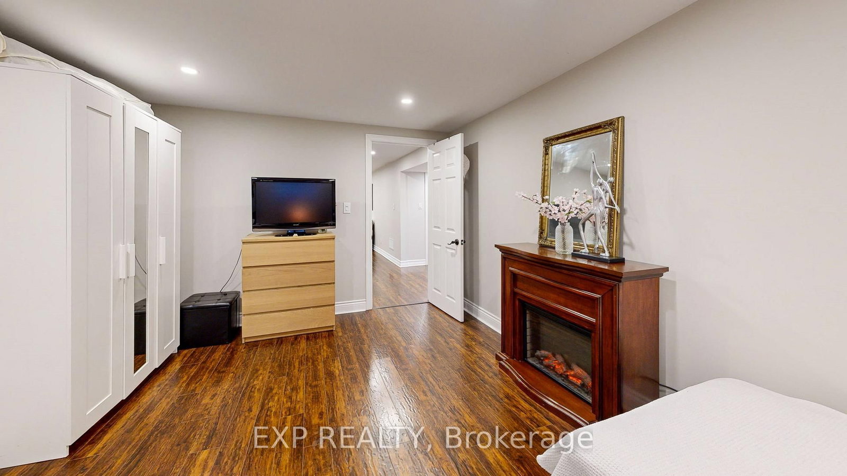





Primary (4.13 × 5.6)
Juliette Balcony · Fireplace · W/I Closet
Level: Upper

West, Oakville, Ontario L6L 2G9
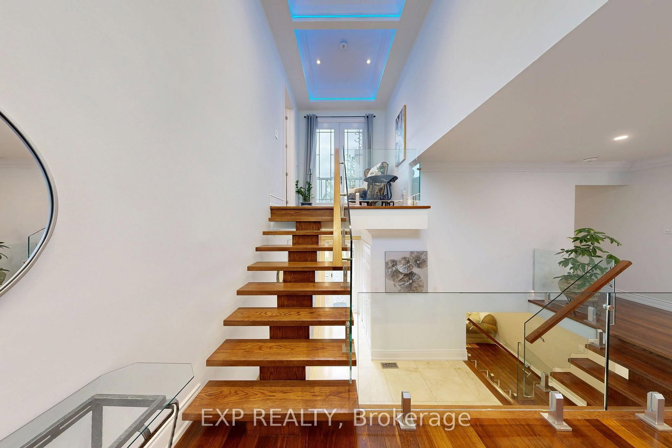
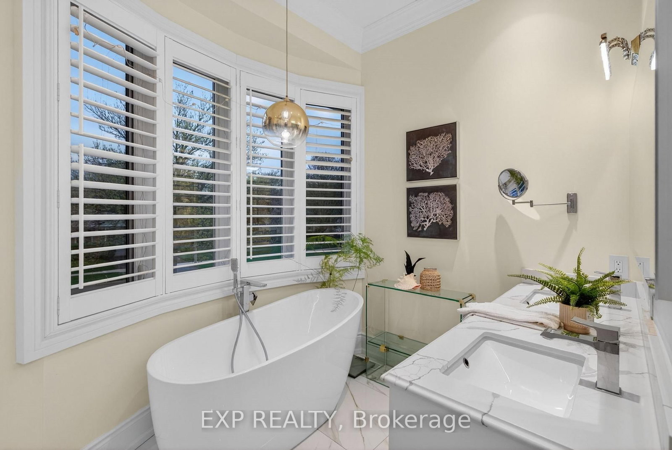
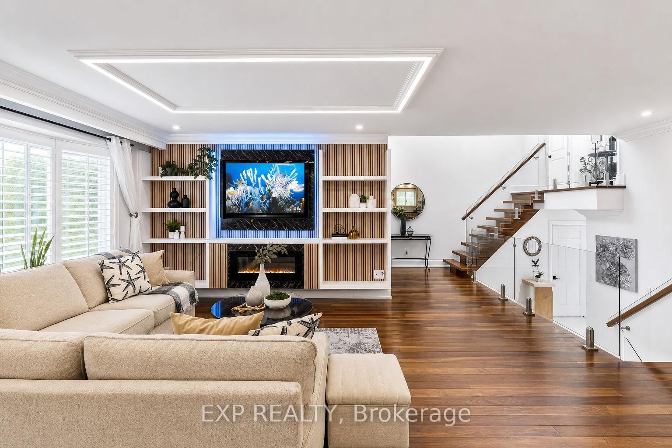
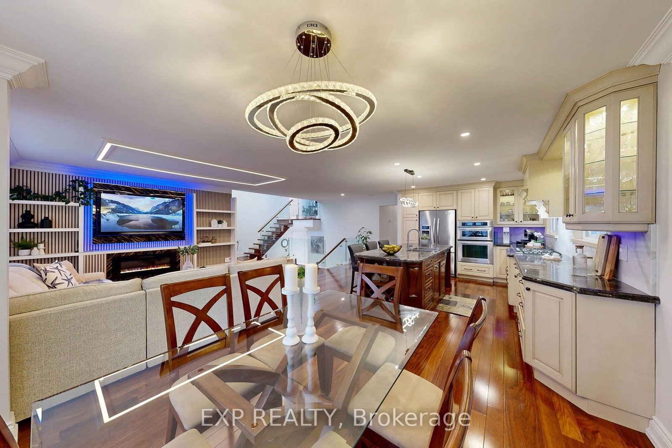
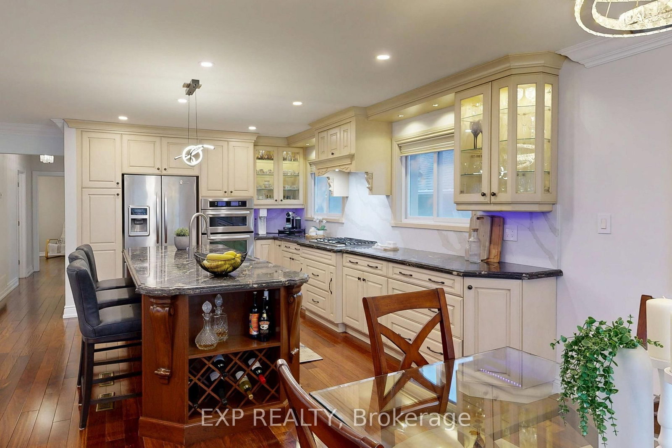
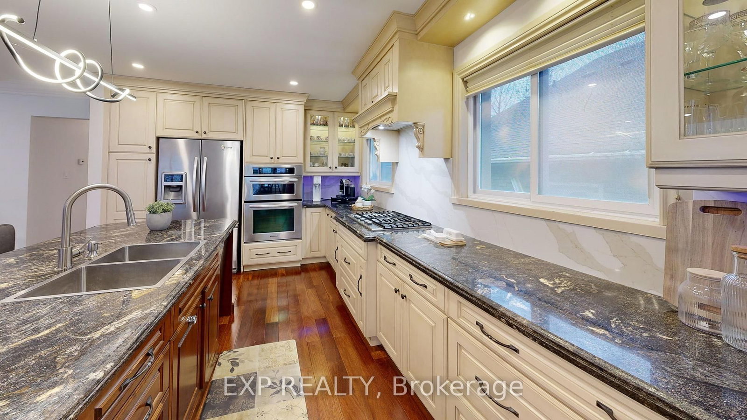
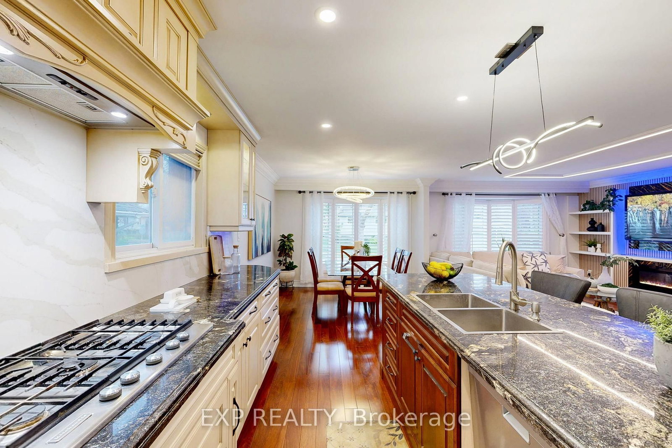
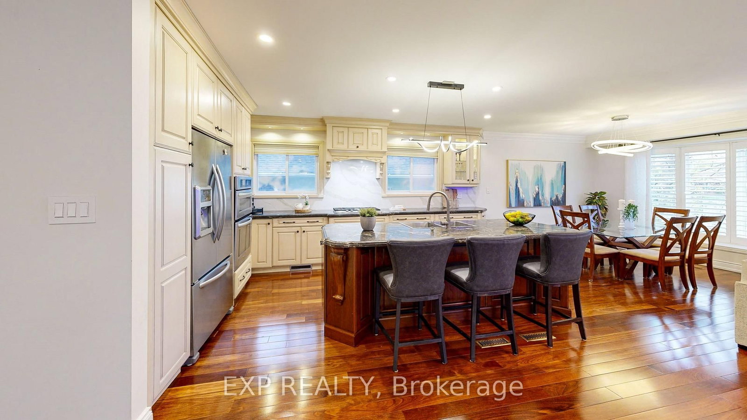
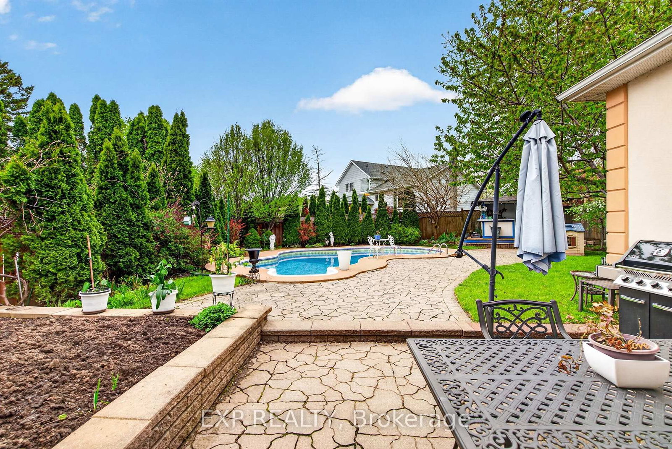
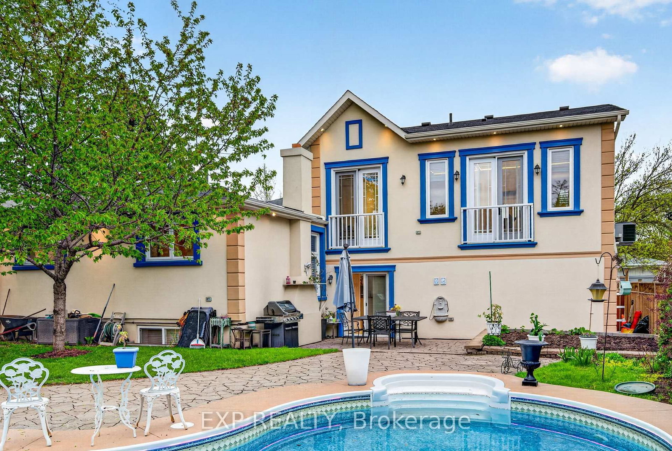
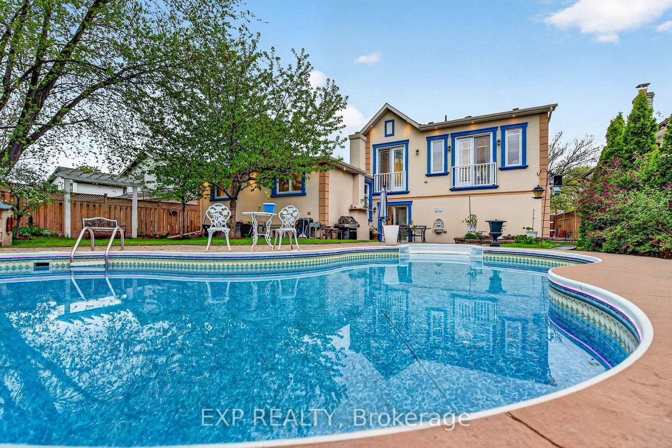
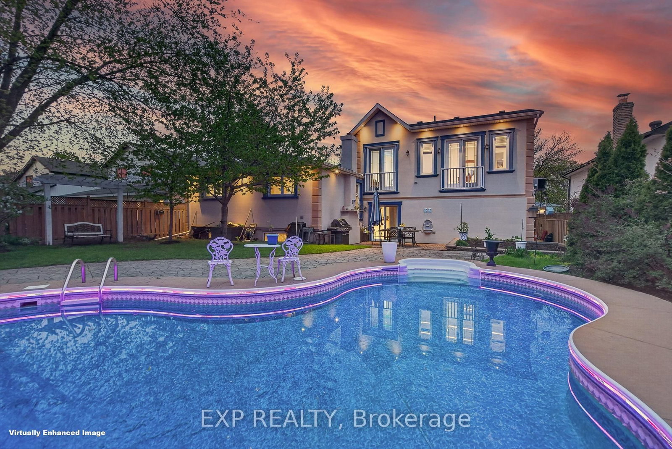
Welcome to 2439 Bridge Road, a professionally renovated and expanded home in the heart of Southwest Oakville, set on a premium mature lot in one of the area's most established and sought-after neighbourhoods. The home's front elevation and entry have been reimagined with an elevated covered portico, leading into a dramatic two-storey foyer that creates an immediate sense of scale, openness, and arrival. From there, the home flows into a bright, expansive main level defined by a modern open-concept layout, offering approximately 3,070 sq ft of living space, clean architectural lines, glass-panel railings, and custom lighting with integrated LED features throughout. The kitchen offers quality cabinetry, stone counters, and a functional layout that anchors the living space. Bedrooms across levels provide flexibility for family, guests, work-from-home needs, or multi-generational living. A standout feature is the private primary suite addition, designed as a true retreat with soaring ceilings, Juliette balconies, a walk-in closet, dedicated climate control with its own furnace, and a refined ensuite with heated floors, offering rare separation, comfort, and architectural presence. The lower level has enlarged above-grade windows, bringing in natural light and creating a bright, open living area that feels connected to the outdoors rather than below grade. The backyard is a private oasis with mature landscaping, inground pool, patio areas, cabana, and a dedicated herb and vegetable garden, offering lifestyle, privacy, and function. Extensively renovated, remodelled, and expanded with over $500,000 invested, including exterior finishes and the primary suite addition, the scope and quality reflect a level of finish significantly more costly to replicate today. Located minutes to Bronte Harbour, the lake, parks, trails, Bronte GO Station, top-rated schools, amenities, and convenient QEW access, this is a compelling opportunity in one of Oakville's most desirable pockets.
Buy/Sell history for 2439 Bridge Rd, Oakville, Ontario
Sale history on this site covers the last 2 years, the window permitted under the TRREB MLS® VOW agreement.
| Date Start | Date End | List Price | Price | Event | Listing ID |
|---|---|---|---|---|---|
| N/A | N/A | $1,799,000 | N/A | Ext | W13137924 |
Estimated value requires sign in
AI market estimates use sold comparables and are available after you sign in and accept MLS® VOW terms.
Juliette Balcony · Fireplace · W/I Closet
Level: Upper
5 Pc Ensuite · Soaker · Double Sink
Level: Upper
Fireplace · hardwood floor · Floating Stairs
Level: Main
Crown Moulding · hardwood floor · Large Window
Level: Main
Open Concept · Centre Island · Modern Kitchen
Level: Main
Ensuite Bath · hardwood floor · Double Closet
Level: Main
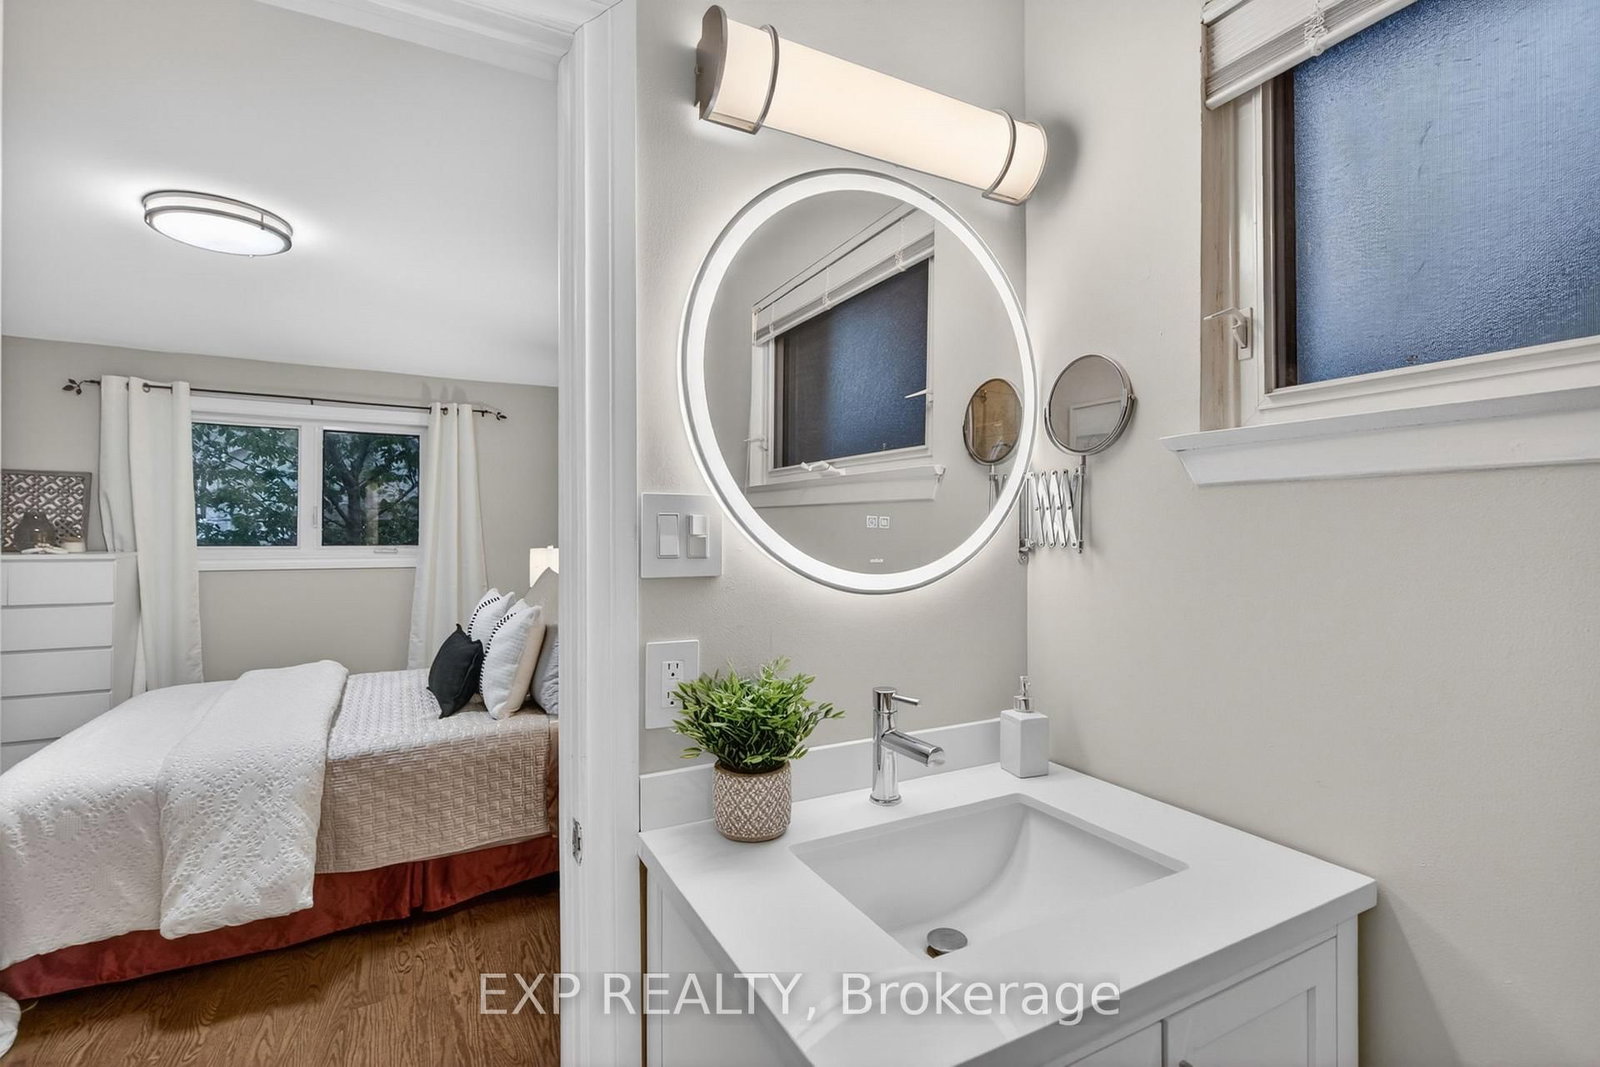
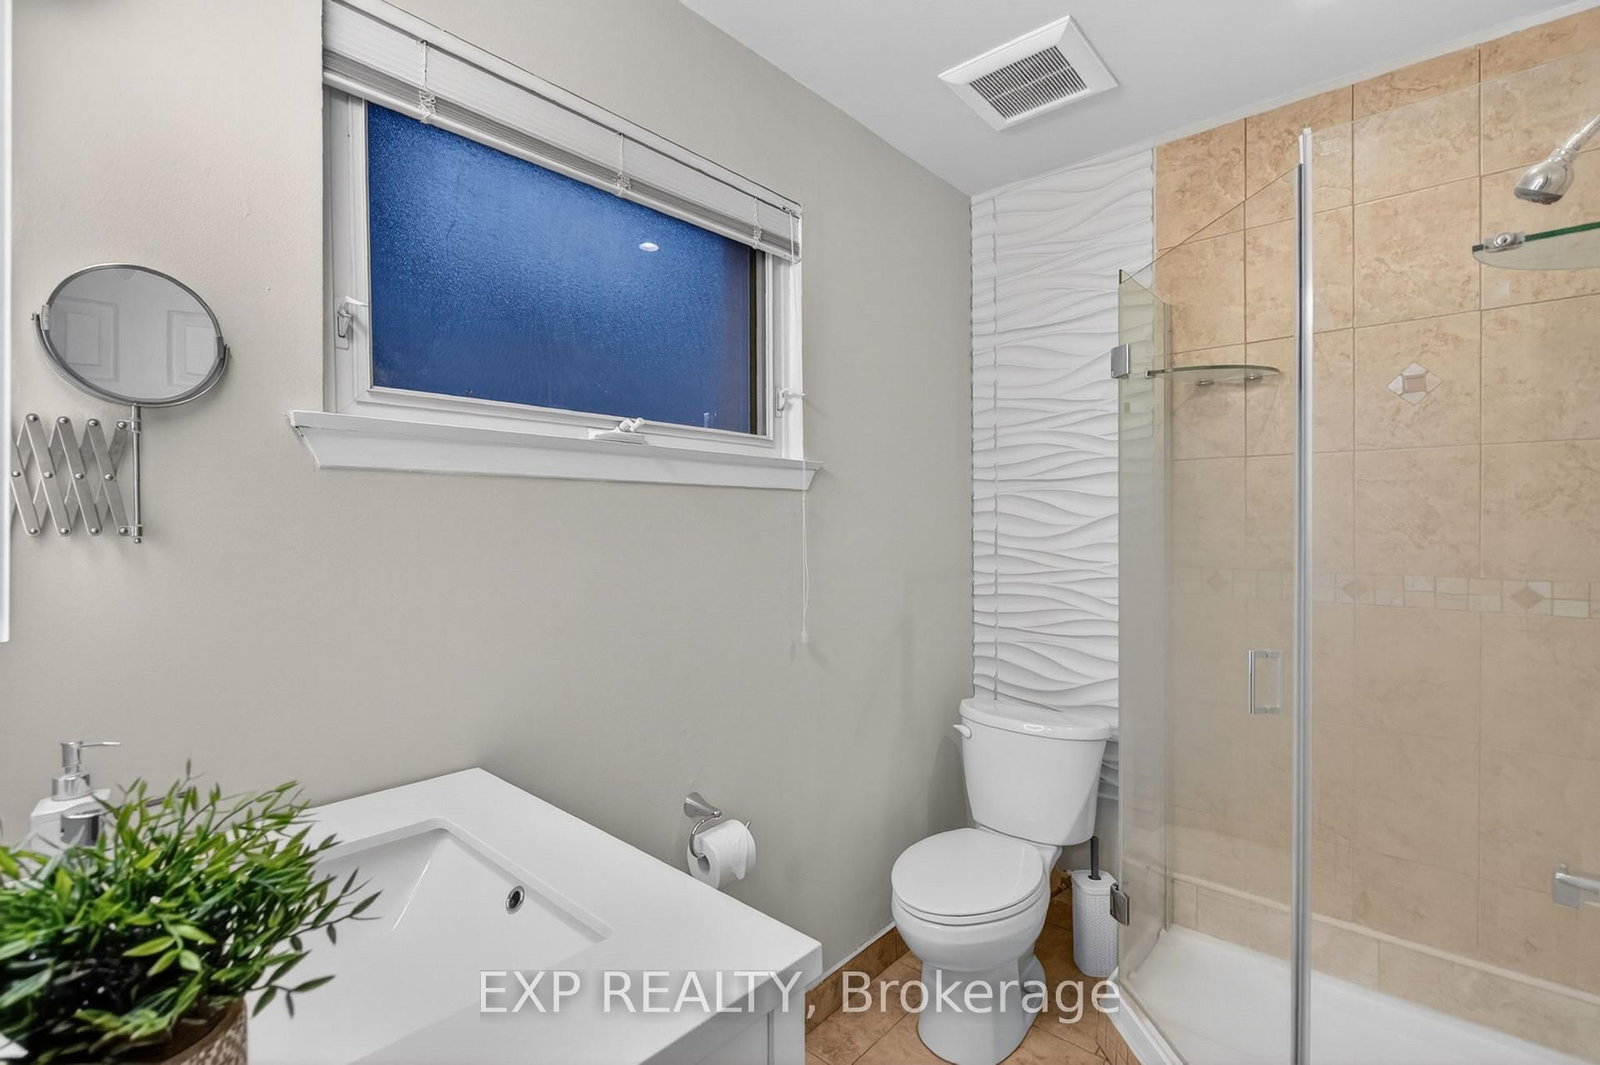
3 Pc Ensuite · Tile Floor · Window
Level: Main
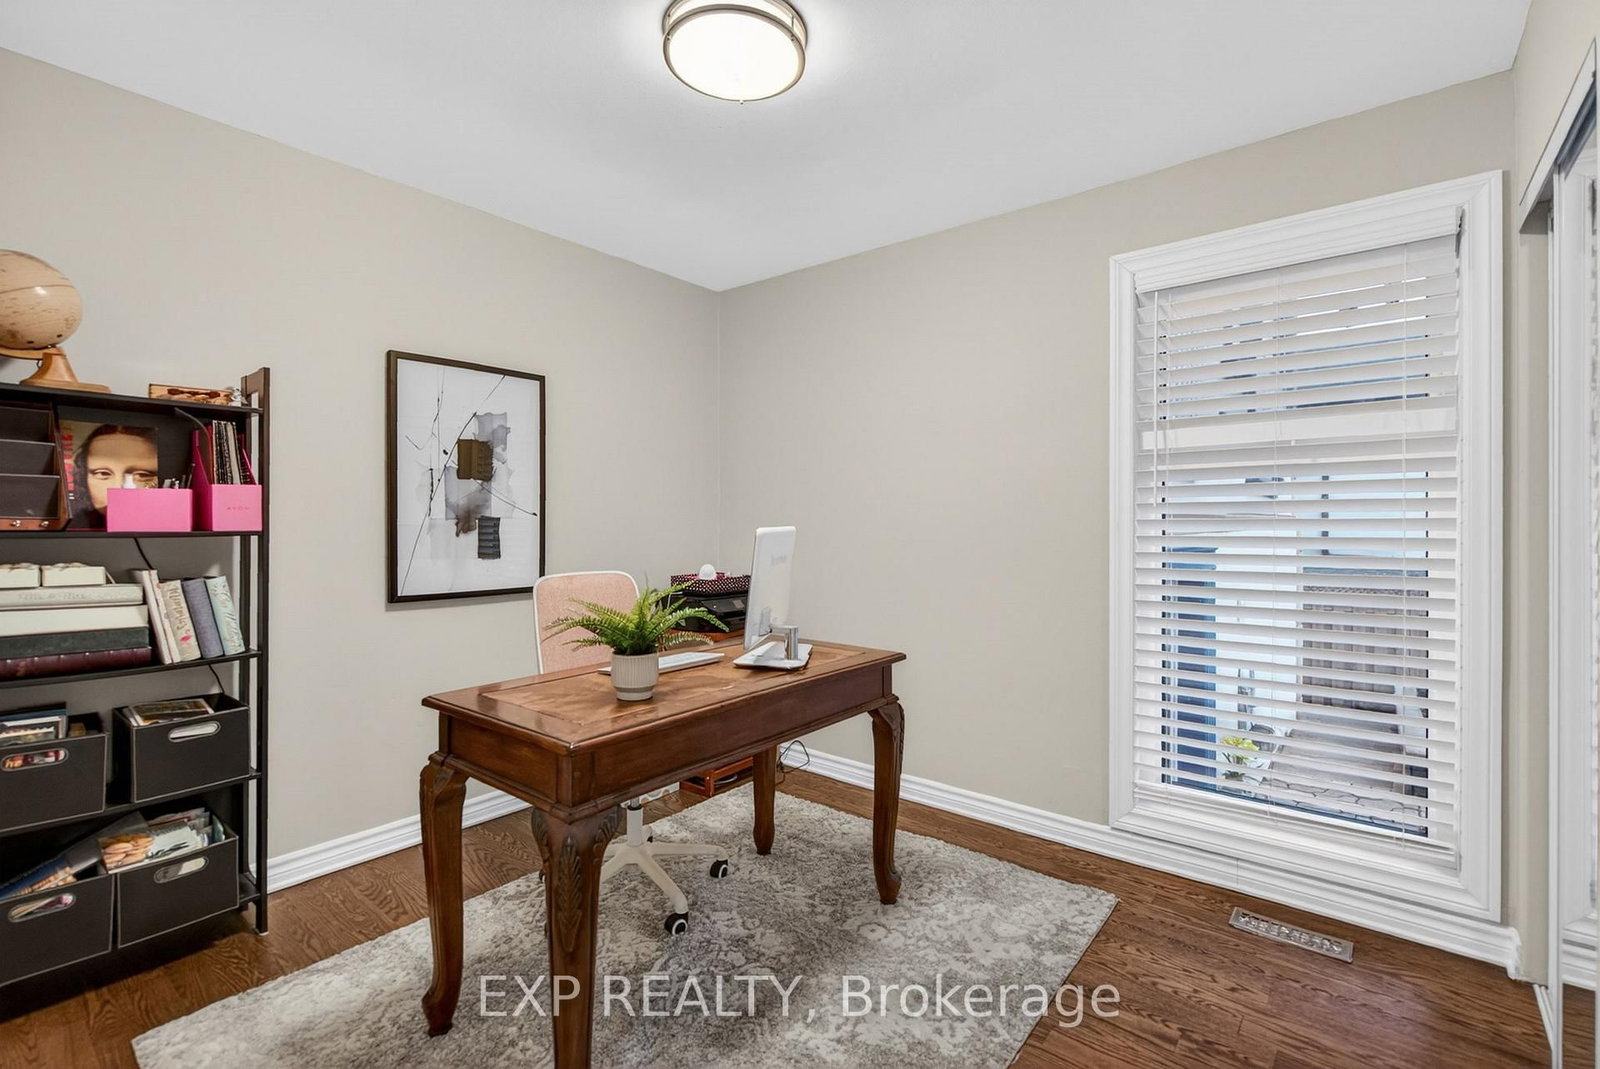
hardwood floor · Double Closet
Level: Main
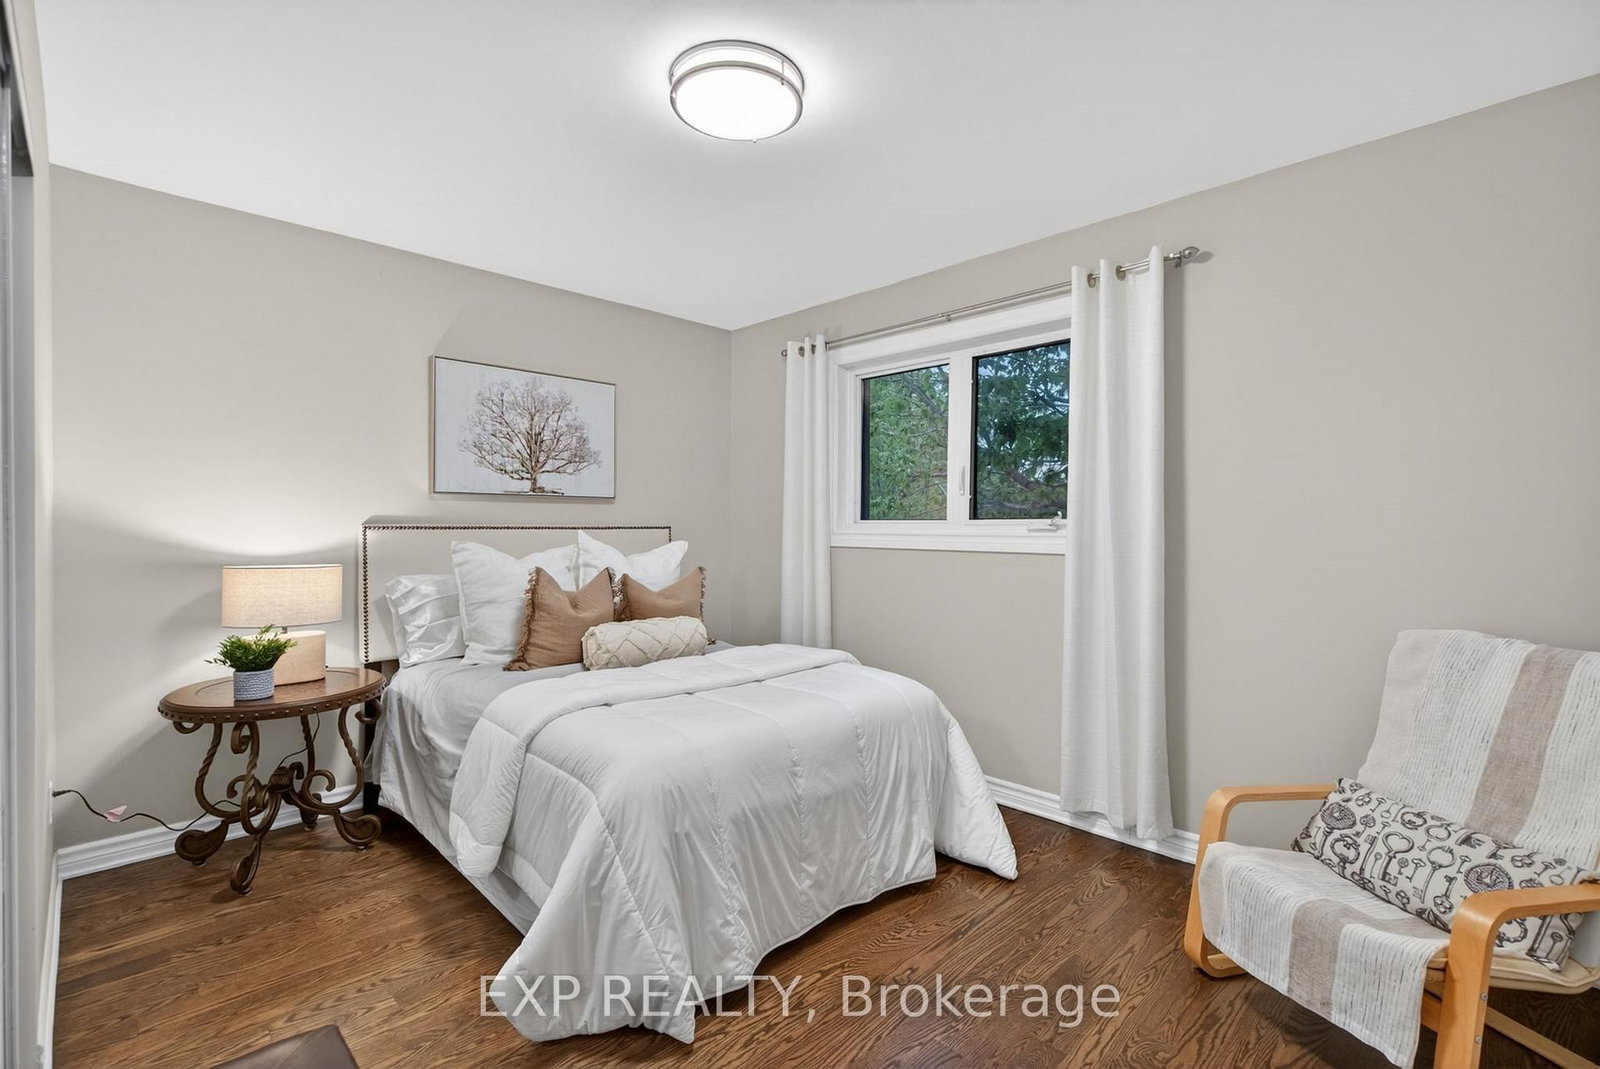
hardwood floor · Closet
Level: Main
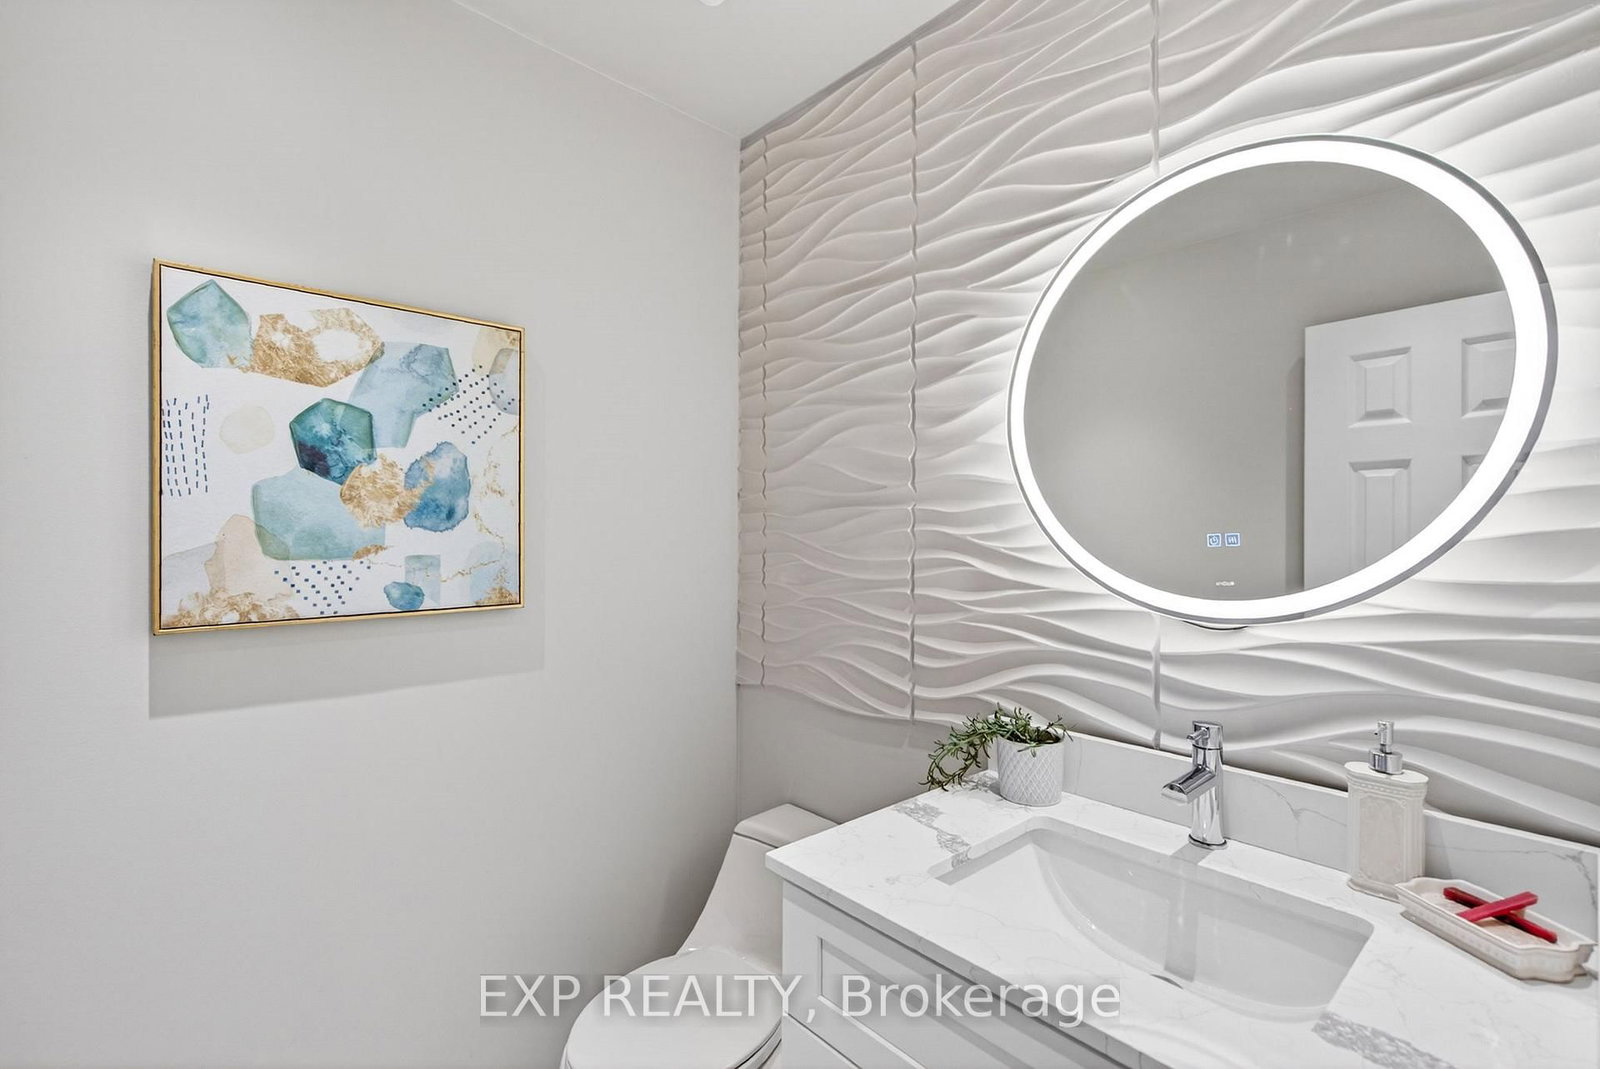
2 Pc Bath · Tile Floor
Level: Main
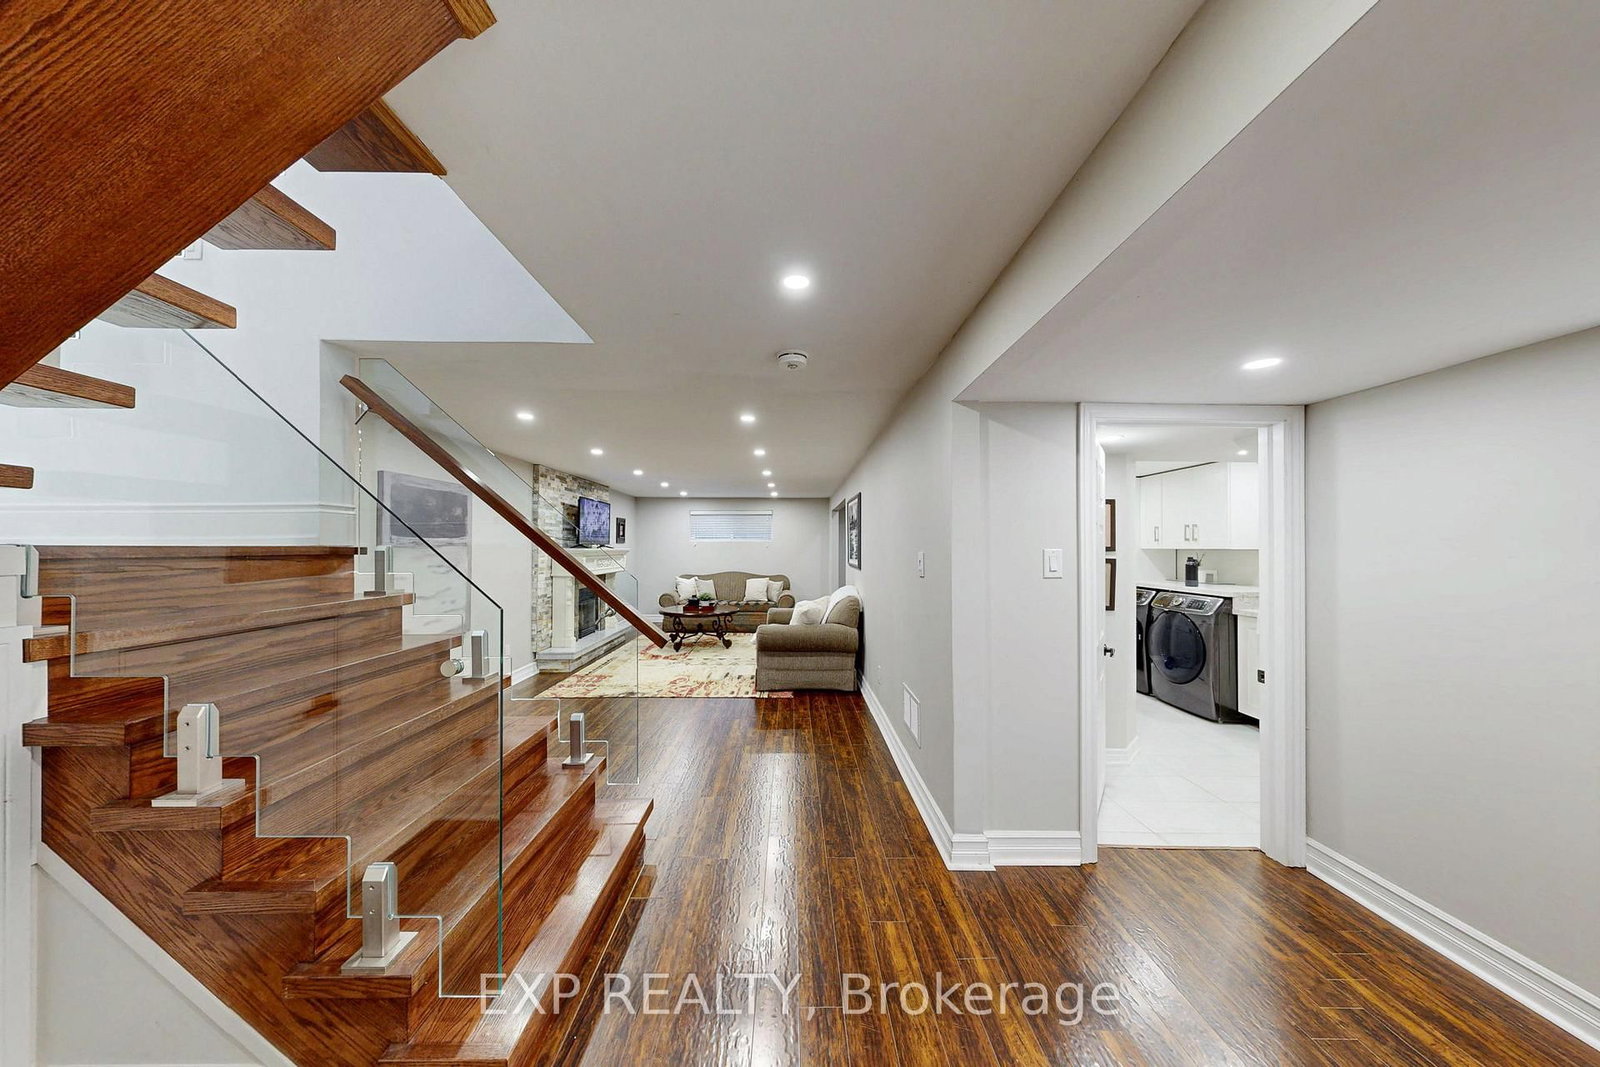
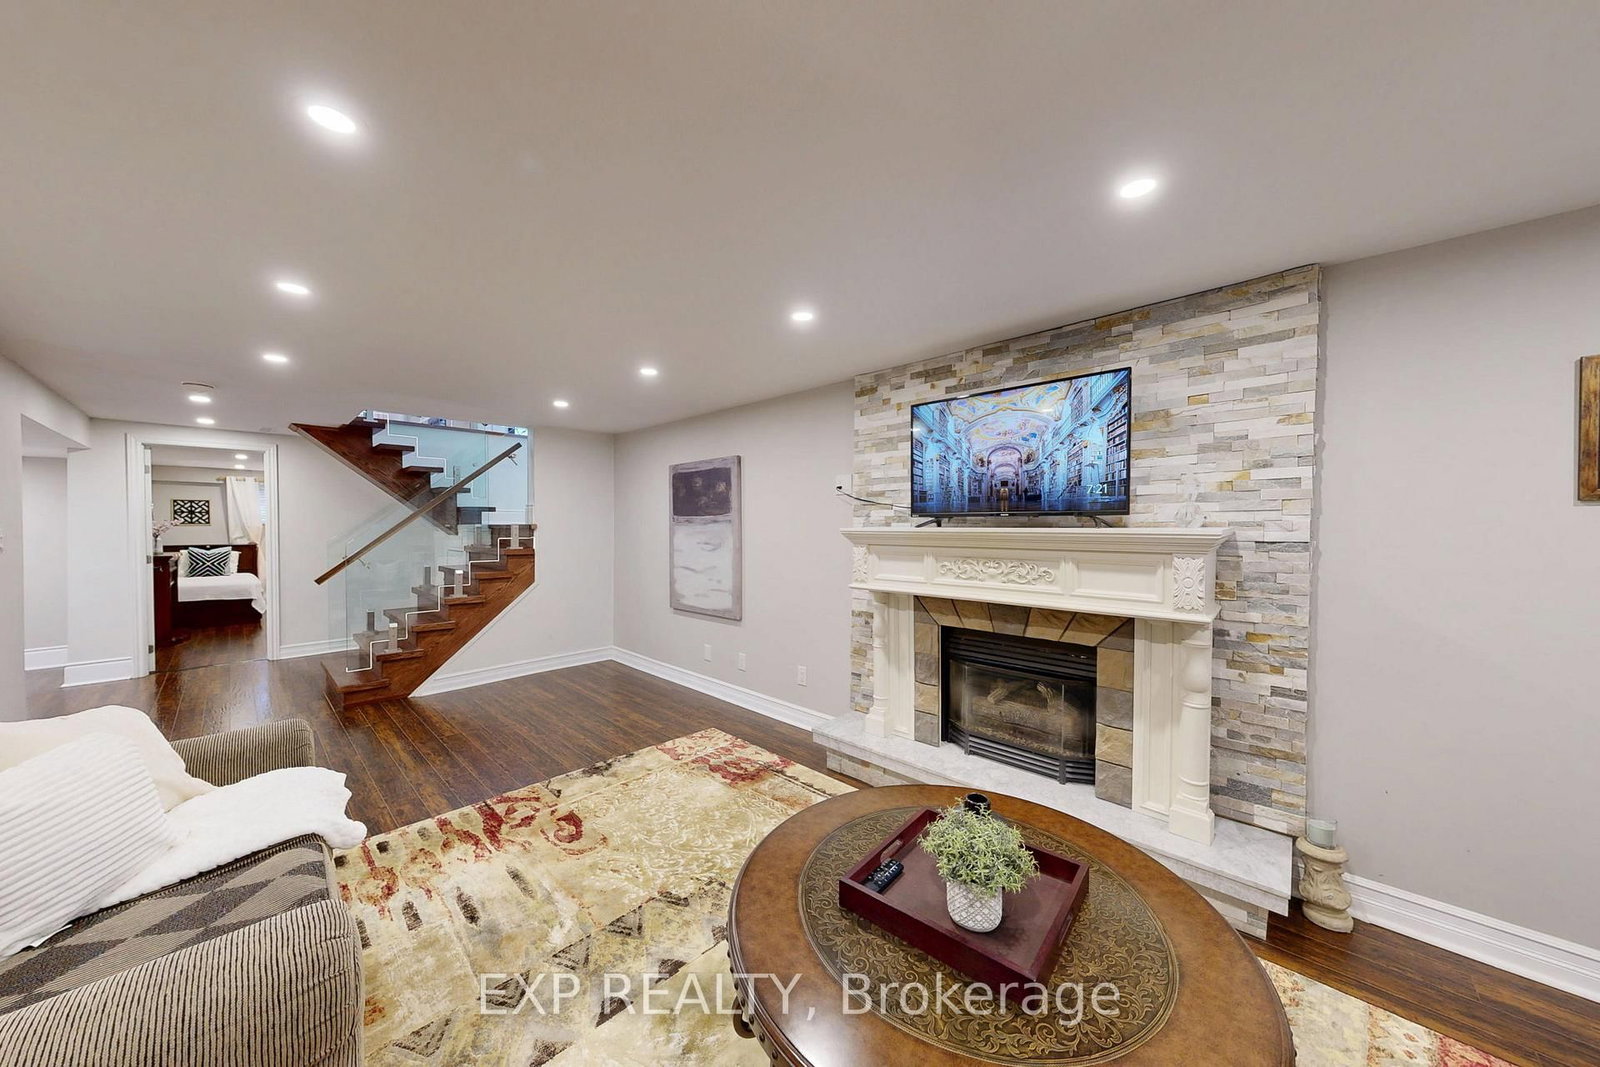
Gas Fireplace · Laminate · Above Grade Window
Level: Lower
Laminate · Above Grade Window
Level: Lower
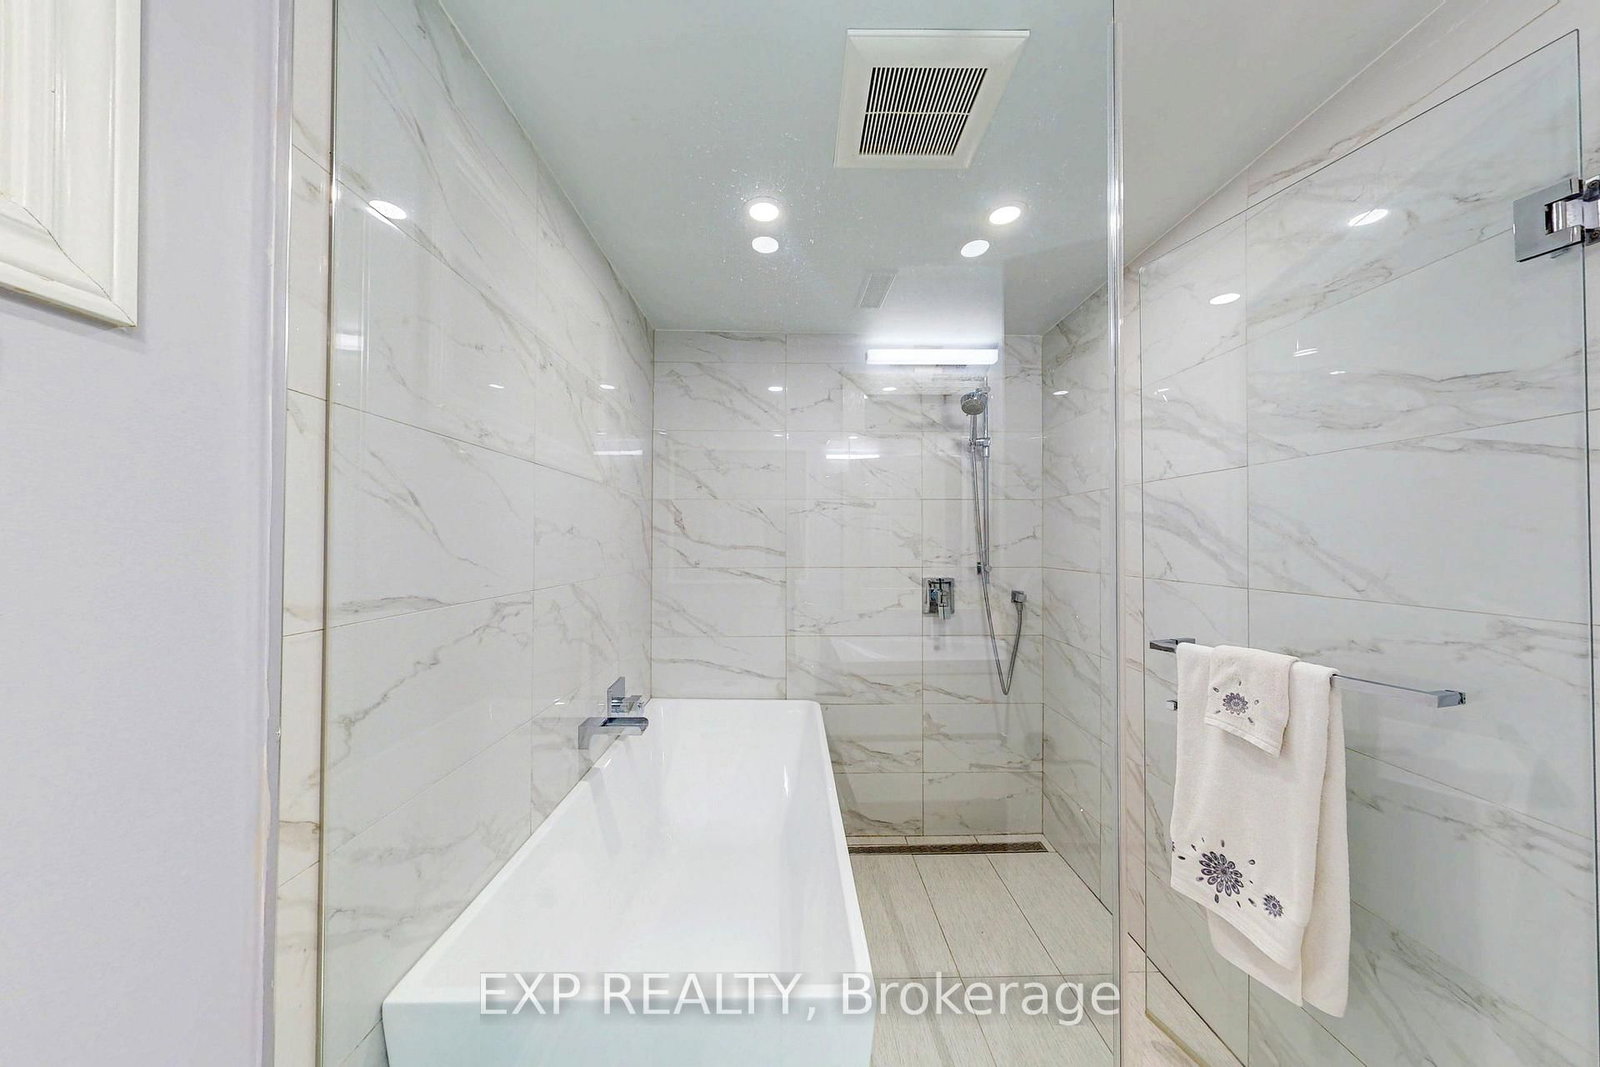
4 Pc Bath · Soaker · Above Grade Window
Level: Lower
B/I Shelves · Laundry Sink · Above Grade Window
Level: Lower
Laminate · Above Grade Window · Large Window
Level: Lower
Laminate · Above Grade Window · Double Closet
Level: Lower
Comparable sales require sign in
Closing prices and sold comps are available to registered visitors who accept MLS® VOW terms on this site.
Monthly Payment
$8,247
Total monthly payment
$8,878
Break-even down payment
100%
Expand Neighbourhood demographics to load Statistics Canada census charts.
Expand Market details to load neighbourhood price and activity trends.
$1,799,000
$1,799,000
CAD
Estimated market value
The trademarks MLS®, Multiple Listing Service® and the associated logos are owned by CREA and identify the quality of services provided by real estate professionals who are members of CREA.