


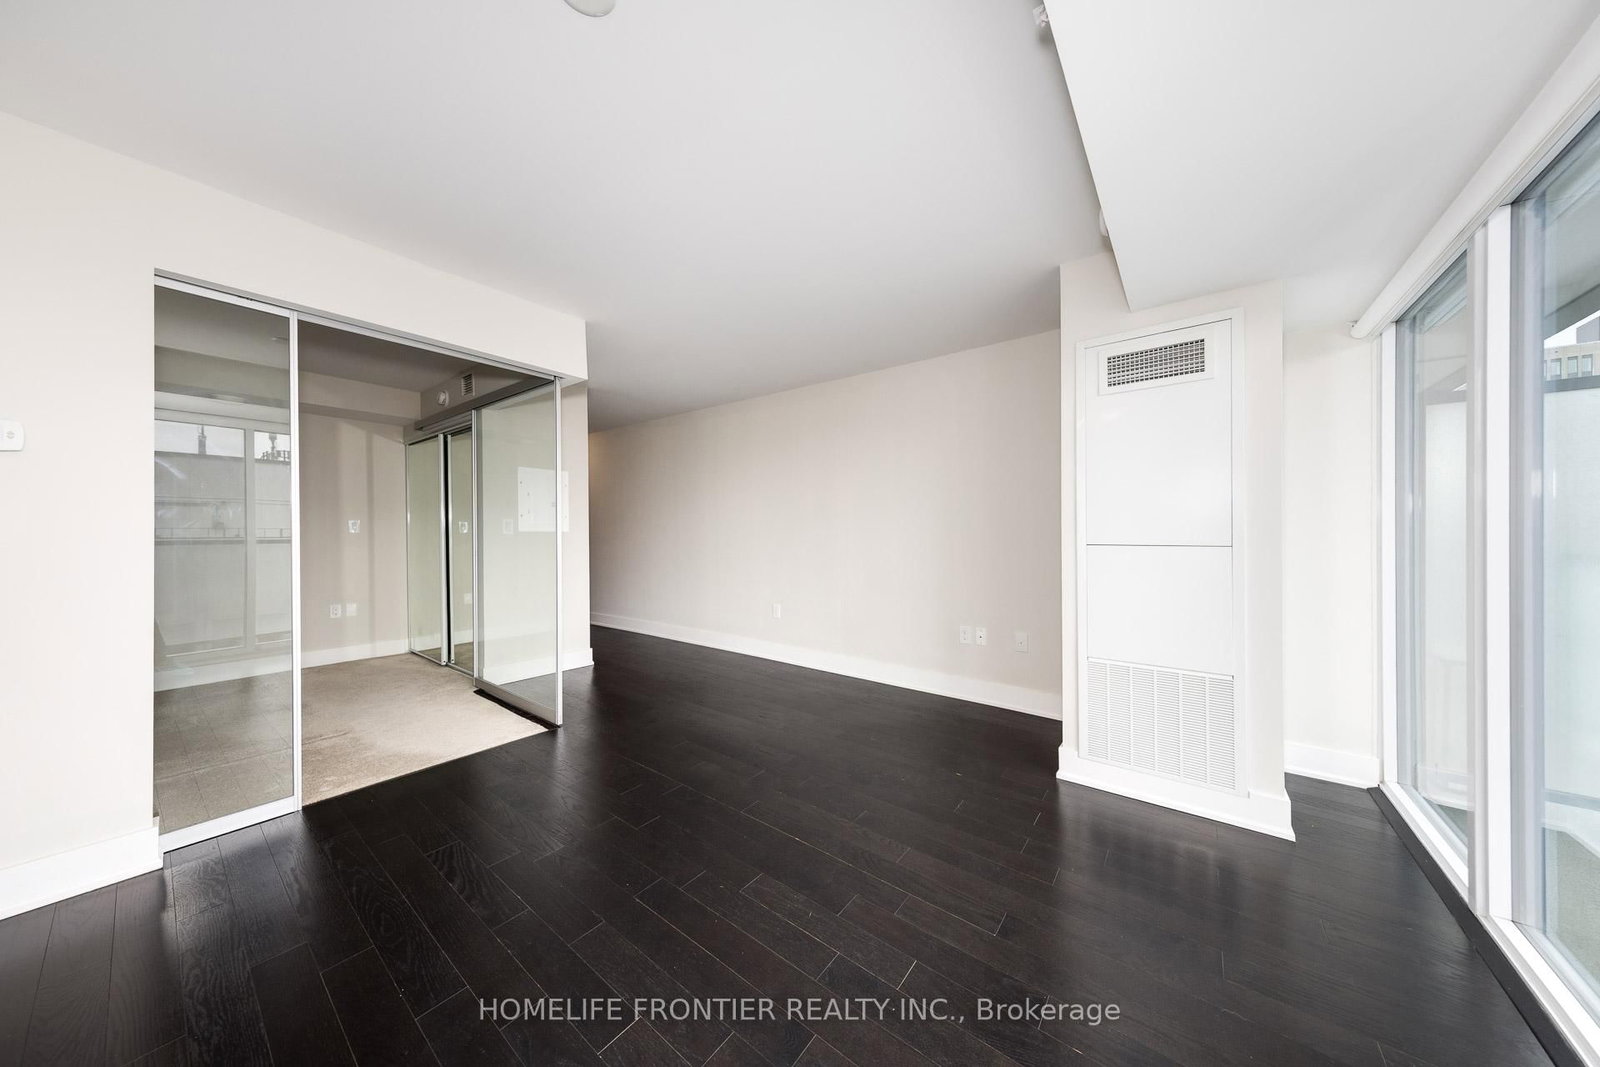


Living (3.96 × 5.0)
Combined W/Dining · hardwood floor · West View
Level: Flat

Bay Street Corridor, Toronto, Ontario M5S 0C6
Beautiful west-facing unit on the 23rd floor of The Britt Residences at Bay & Wellesley - located in the core of downtown Toronto! This bright and spacious unit features a modern open-concept layout, floor-to-ceiling windows, and sleek finishes. Enjoy 24-hour concierge service and unmatched convenience with the subway at your doorstep. Steps to University of Toronto, shopping, dining, and more. Live in the centre of it all - Ideal for students and professionals alike!
Buy/Sell history for 2310-955 Bay St, Toronto, Ontario
Sale history on this site covers the last 2 years, the window permitted under the TRREB MLS® VOW agreement.
| Date Start | Date End | List Price | Price | Event | Listing ID |
|---|---|---|---|---|---|
| N/A | N/A | $2,300 | N/A | For Lease | C13869366 |
Estimated value requires sign in
AI market estimates use sold comparables and are available after you sign in and accept MLS® VOW terms.
Combined W/Dining · hardwood floor · West View
Level: Flat
Combined W/Living · hardwood floor · Balcony
Level: Flat
Combined W/Dining · hardwood floor · Modern Kitchen
Level: Flat
Closet
Level: Flat
Comparable sales require sign in
Closing prices and sold comps are available to registered visitors who accept MLS® VOW terms on this site.
Mortgage tools apply to sale listings.
Expand Neighbourhood demographics to load Statistics Canada census charts.
Expand Market details to load neighbourhood price and activity trends.
$2,300/mo
$2,300/mo
CAD
Estimated market value
The trademarks MLS®, Multiple Listing Service® and the associated logos are owned by CREA and identify the quality of services provided by real estate professionals who are members of CREA.