





Living (3.36 × 4.11)
hardwood floor · Marble Fireplace · Wainscoting
Level: Main

Bedford Park-Nortown, Toronto, Ontario M5M 3E9
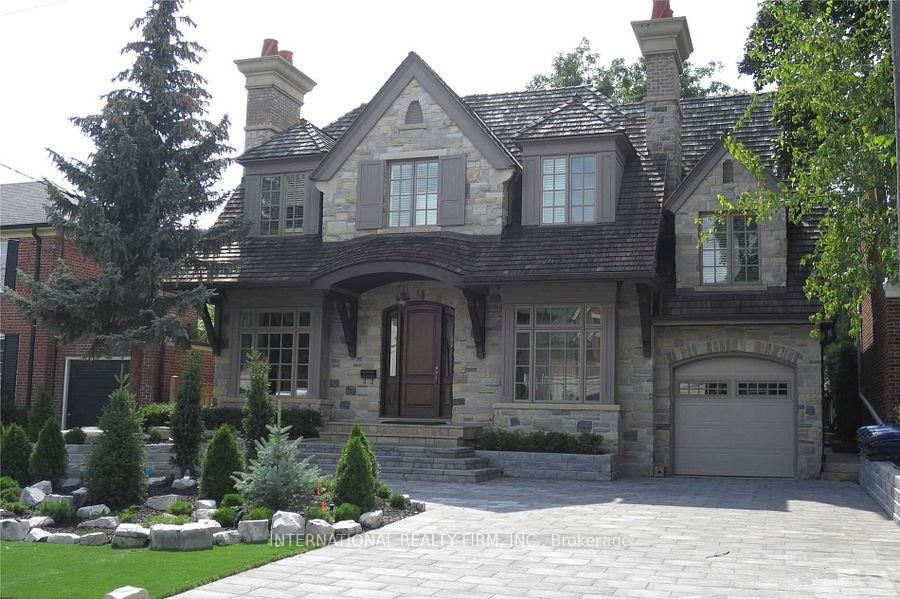
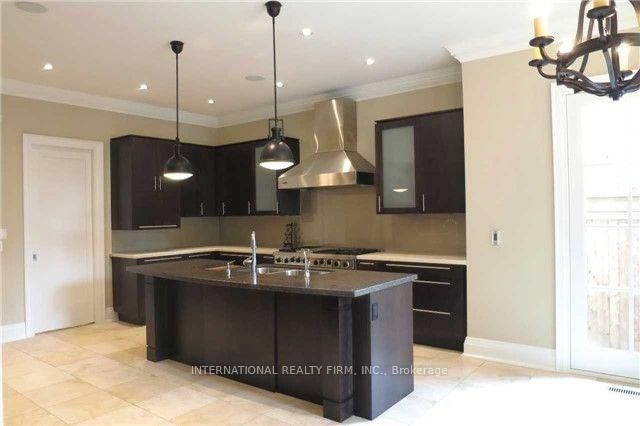
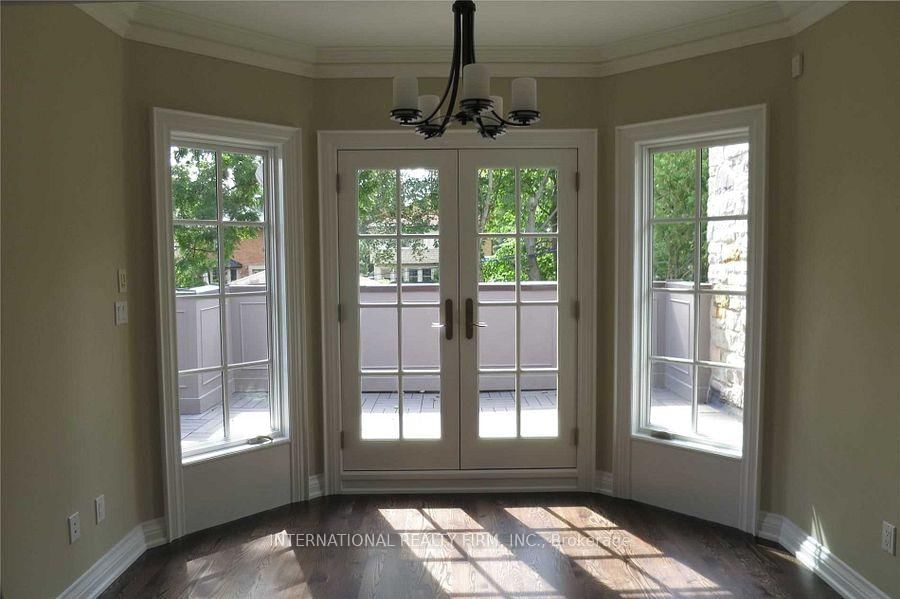
Exceptional custom-built residence in the prestigious Cricket Club neighbourhood, offering approximately 7,000 sq. ft. of living space. This impressive 4+1 bedroom, 8-bathroom home features elegant principal rooms, soaring ceilings, three kitchens, two private offices, multiple living and entertaining areas, and a spacious primary suite with walk-out to a private balcony, his-and-hers walk-in closets and a luxurious ensuite. Additional highlights include nanny/in-law quarters, integrated sound system, extensive built-in storage, a heated swimming pool and parking for up to 6 vehicles. An exceptional executive or family residence offering outstanding space, privacy and comfort in one of Toronto's most desirable neighbourhoods.
Buy/Sell history for 76 De Vere Gdns, Toronto, Ontario
Sale history on this site covers the last 2 years, the window permitted under the TRREB MLS® VOW agreement.
| Date Start | Date End | List Price | Price | Event | Listing ID |
|---|---|---|---|---|---|
| N/A | N/A | $12,900 | N/A | For Lease | C13710320 |
Estimated value requires sign in
AI market estimates use sold comparables and are available after you sign in and accept MLS® VOW terms.
hardwood floor · Marble Fireplace · Wainscoting
Level: Main
hardwood floor · Wainscoting · Built-In Speakers
Level: Main
hardwood floor · Panelled · Built-In Speakers
Level: Main
Limestone Flooring · Stainless Steel Appl · W/O To Patio
Level: Main
hardwood floor · Pot Lights · W/O To Patio
Level: Main
hardwood floor · Double Closet · Large Window
Level: 2nd
His/Hers Closets · W/O To Deck · 5 Pc Ensuite
Level: 2nd
hardwood floor · Double Closet · 4 Pc Ensuite
Level: 2nd
hardwood floor · Double Closet · 4 Pc Ensuite
Level: 2nd
hardwood floor · Double Closet · 4 Pc Ensuite
Level: 2nd
Laminate · Double Closet · 4 Pc Ensuite
Level: Lower
Laminate
Level: Lower
Comparable sales require sign in
Closing prices and sold comps are available to registered visitors who accept MLS® VOW terms on this site.
Mortgage tools apply to sale listings.
Expand Neighbourhood demographics to load Statistics Canada census charts.
Expand Market details to load neighbourhood price and activity trends.
$12,900/mo
$12,900/mo
CAD
Estimated market value
The trademarks MLS®, Multiple Listing Service® and the associated logos are owned by CREA and identify the quality of services provided by real estate professionals who are members of CREA.