
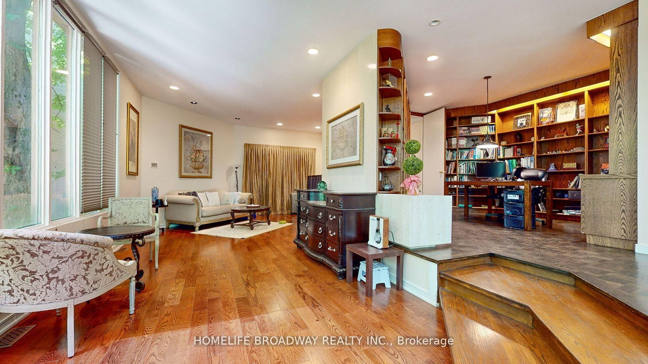
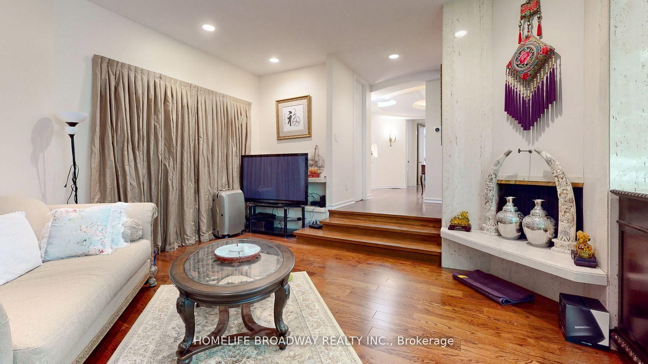
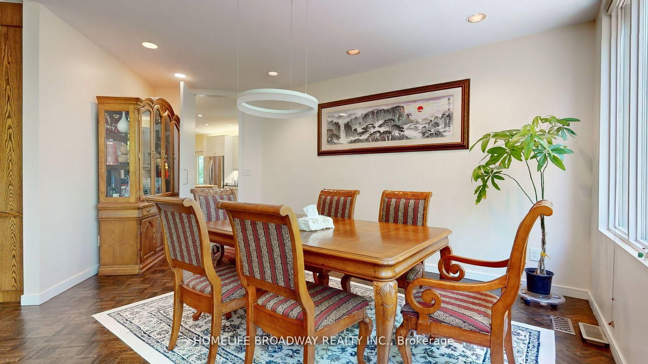
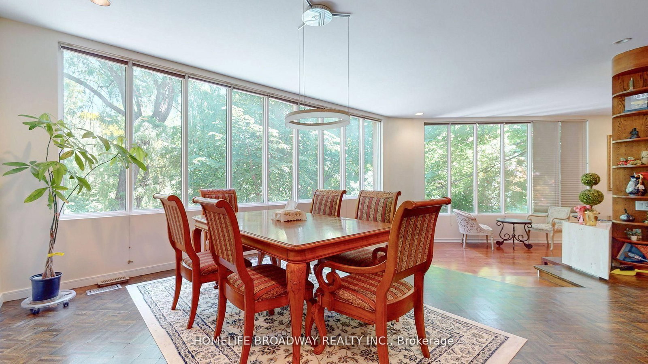
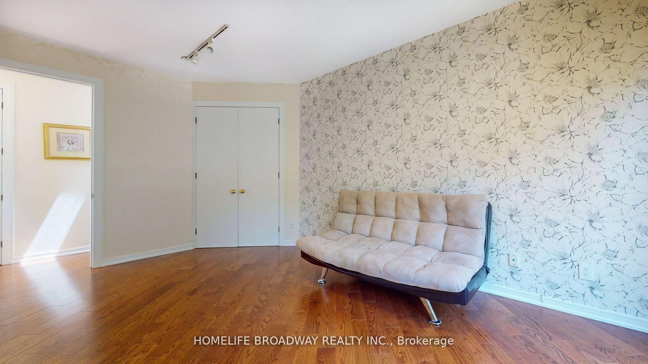
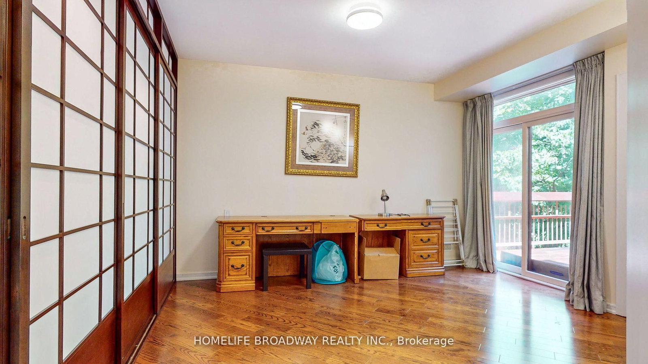
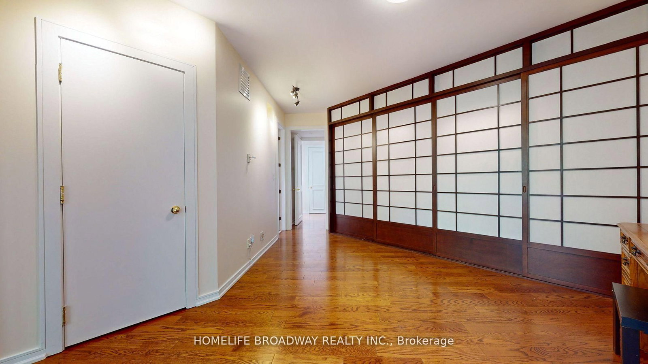
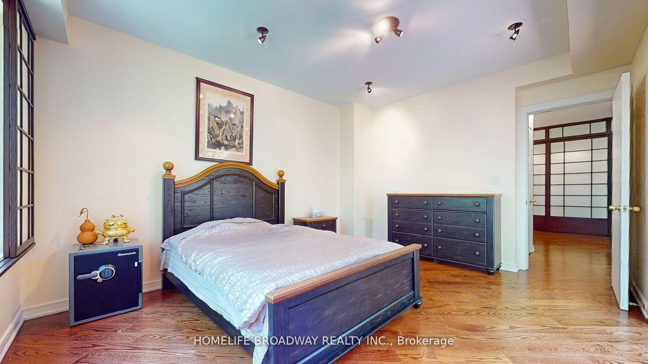
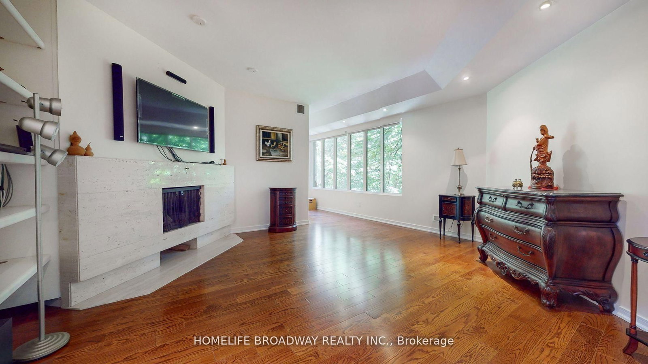
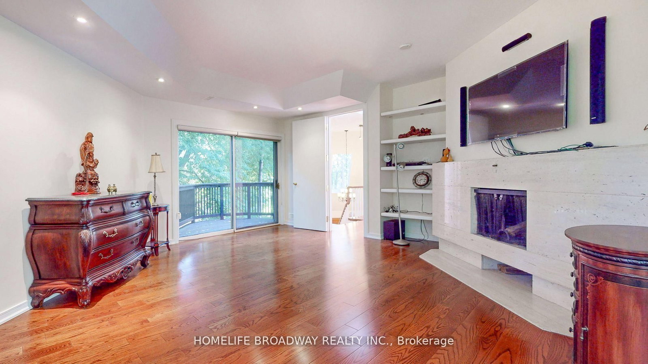
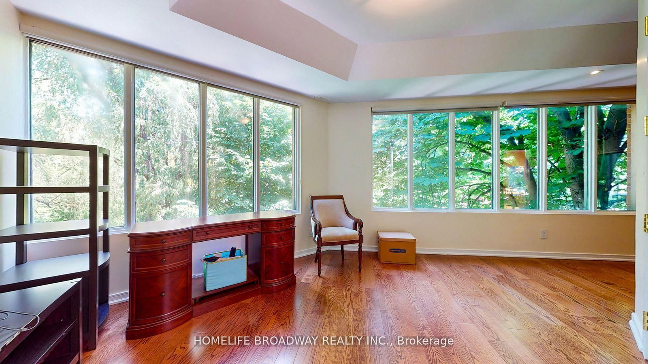
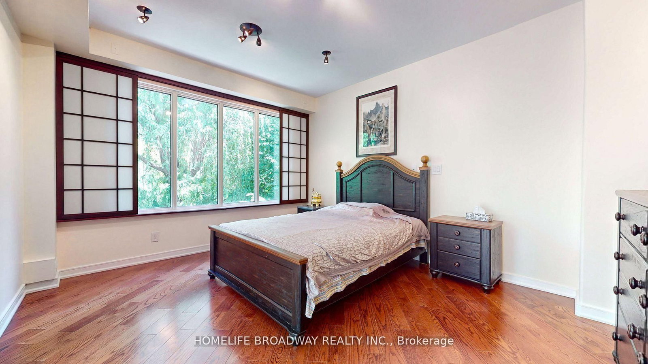
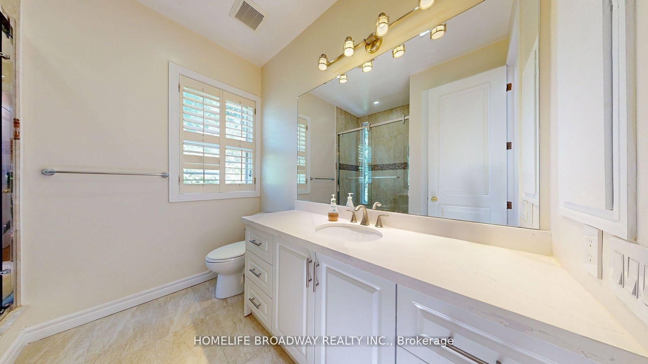
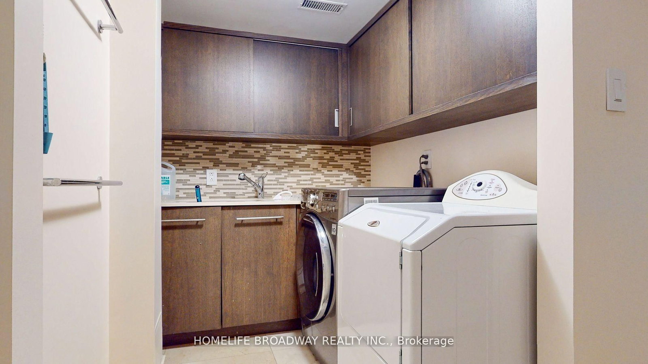
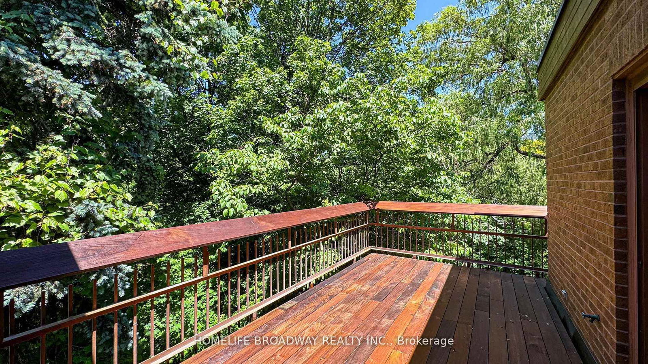
Living (4.75 × 9.53)
Fireplace · W/O To Deck · O/Looks Ravine
Level: Main

Rosedale-Moore Park, Toronto, Ontario M4W 2P5
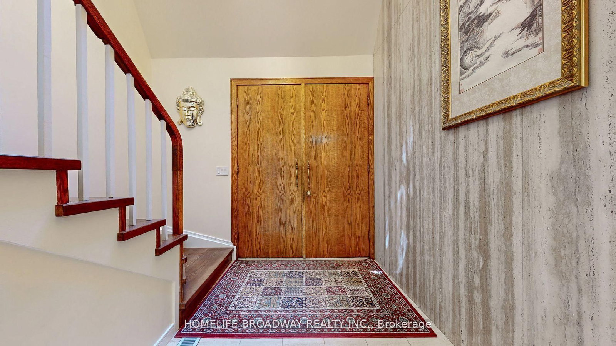
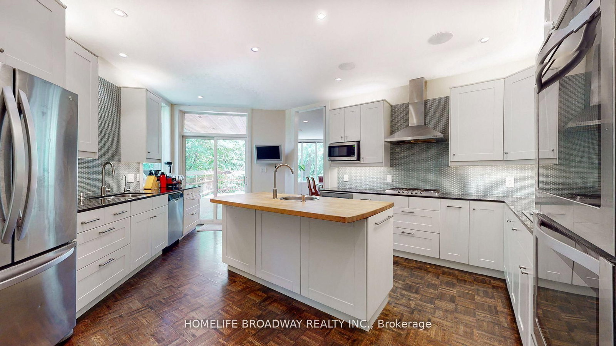
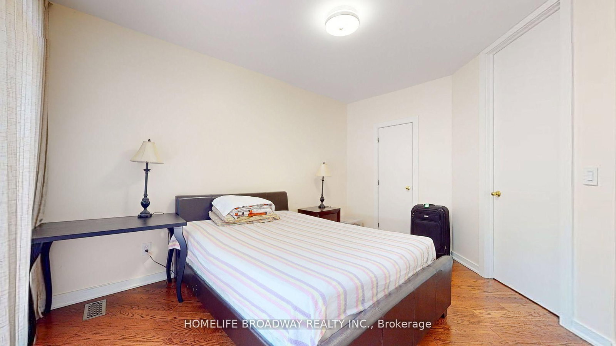
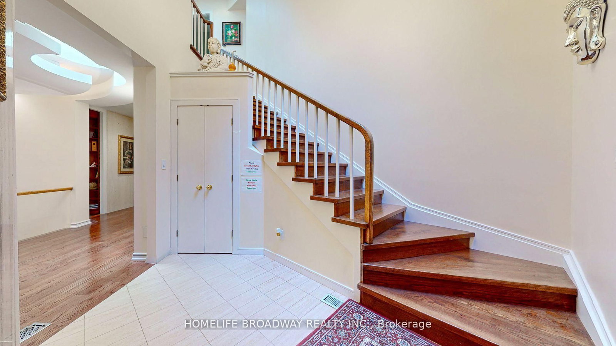
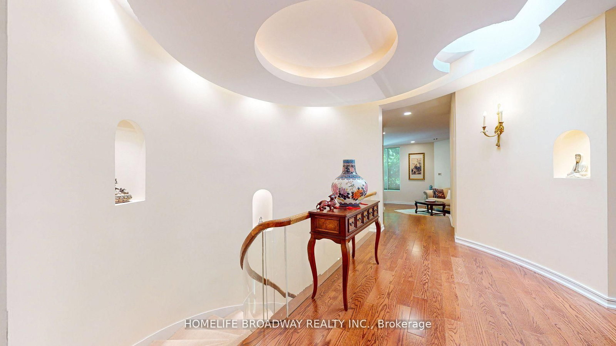
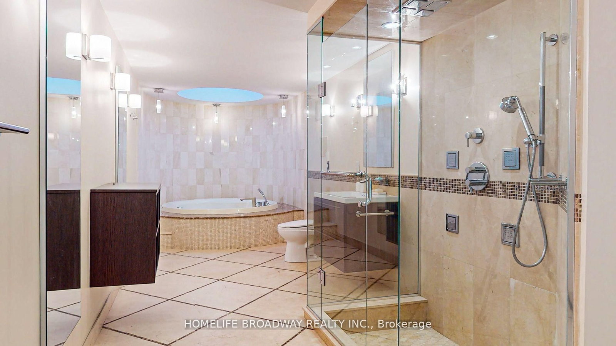
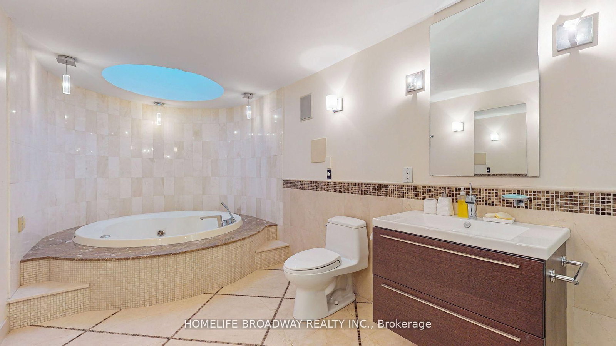
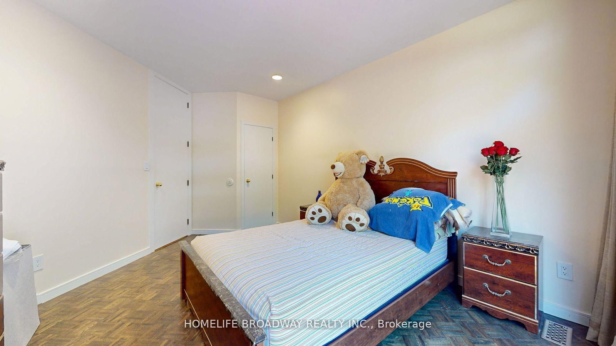
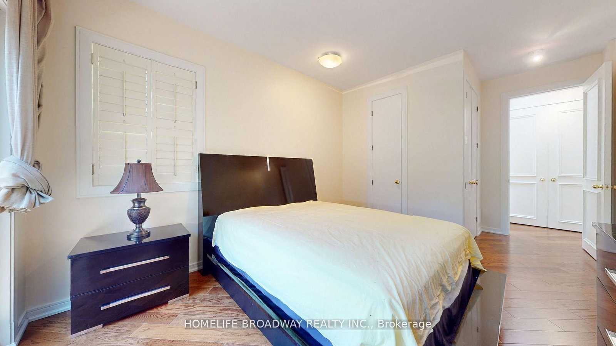
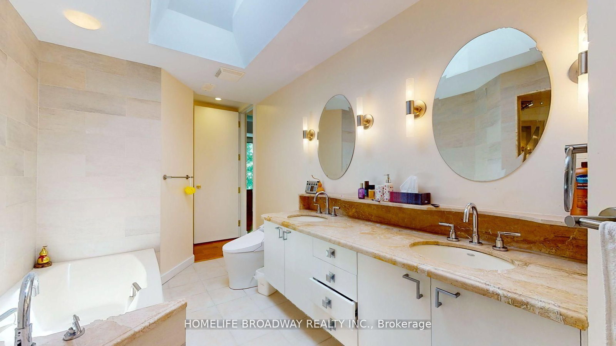
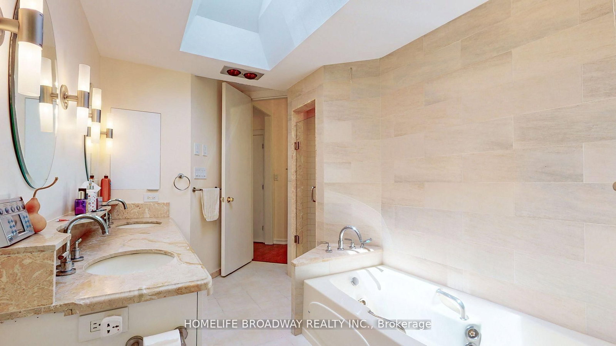
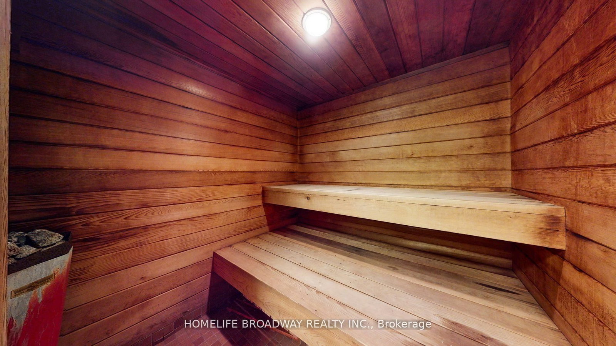
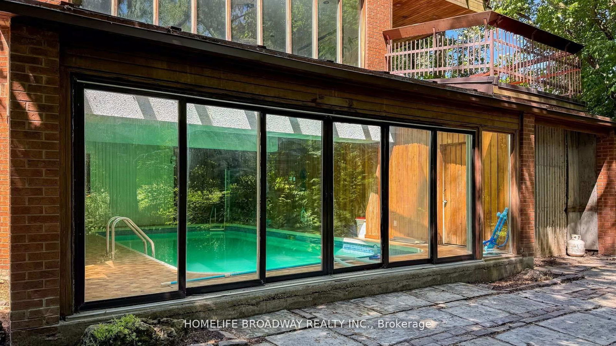
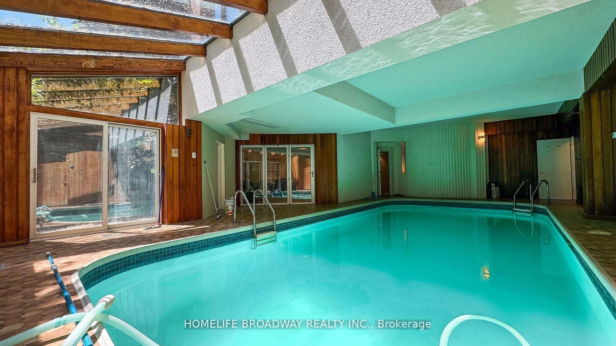
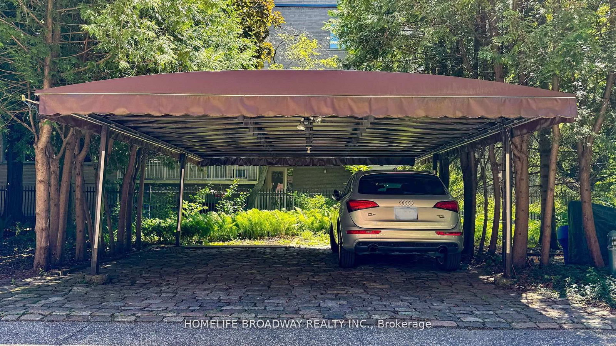
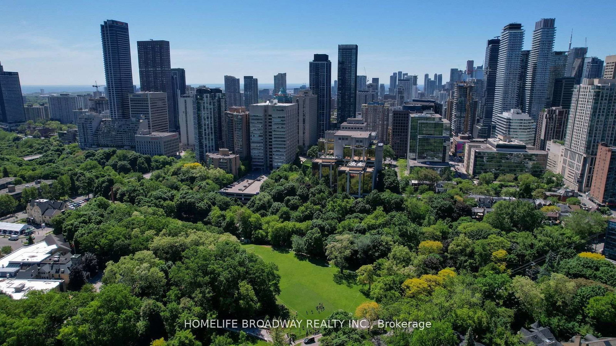
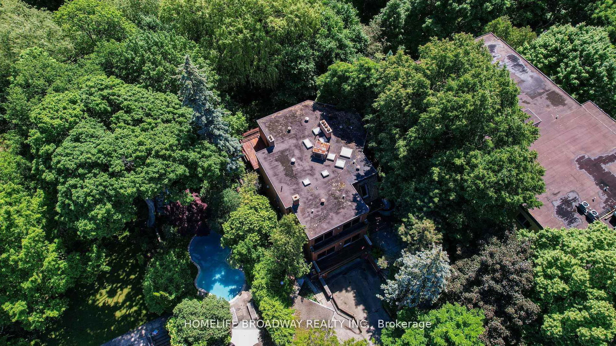
SOUTH ROSEDALE AREA! RARE FIND RAVINE VIEWS! ONE OF KIND CONTEMPORARY DETACHED HOME IN 50.5 X 352.69 FEET PREMIUM LOT, IT OFFERS AMIDST RAVINE WITH MATURE TREE VISTAS. THIS BEAUTIFUL HOUSE HAS A VERY COOL INTERIOR LAYOUT & IS INFUSED WITH AN ABUNDANCE OF NATURAL LIGHTS. SPACIOUS 5 BEDROOMS TOTAL OF 6 WASHROOM, 2 BUILT IN CAR GARAGE, 2 DRIVEWAY PARKING AND ADDITONAL 2 CARPORT PARKING SPOTS. THIS QUIET RESIDENCE IN THE HEART OF DOWNTOWN TORONTO ONLY 7 MIN WALK TO ROSEDALE SUBWAY STATION, EASY WALK TO YONGE BLOOR SHOPS, 25 MIN WALK TO U OF TORONTO, TRANSIT TO METROPOLITAN UNIVERSITY(TMU) ETC. UPON ENTERING THE HOME, THERE IS AN INVITING SUNKEN LIVING ROOM OVERLOOKING SPACES IN DINING ROOM, THESE ROOMS HAVE THE ADVANTAGE OF ENDLESS VIEW OF LUSH GREEN AND BEAUTIFUL RAVINE! KITCHEN HAS BOTH GAS & ELECTRIC STOVES; CENTRAL ISLAND HAS FRUIT SINK, THERE ARE NUMEROUS WALK-OUT TO MULTIPLE DECKS. THE SELF-CONTAINED MASTER ROOM HAS SITTING ROOM; DRESSING ROOMS, THE LOWER LEVEL ENJOY AN INDOOR POOL WITH RAVINE VIEW, EQUIPT WITH SAUNA, WASHROOMS, GREAT ENTERTAINMENT ROOM.
Buy/Sell history for 33 Rosedale Rd, Toronto, Ontario
Sale history on this site covers the last 2 years, the window permitted under the TRREB MLS® VOW agreement.
| Date Start | Date End | List Price | Price | Event | Listing ID |
|---|---|---|---|---|---|
| N/A | N/A | $5,950,000 | N/A | For Sale | C12977932 |
Estimated value requires sign in
AI market estimates use sold comparables and are available after you sign in and accept MLS® VOW terms.
Fireplace · W/O To Deck · O/Looks Ravine
Level: Main
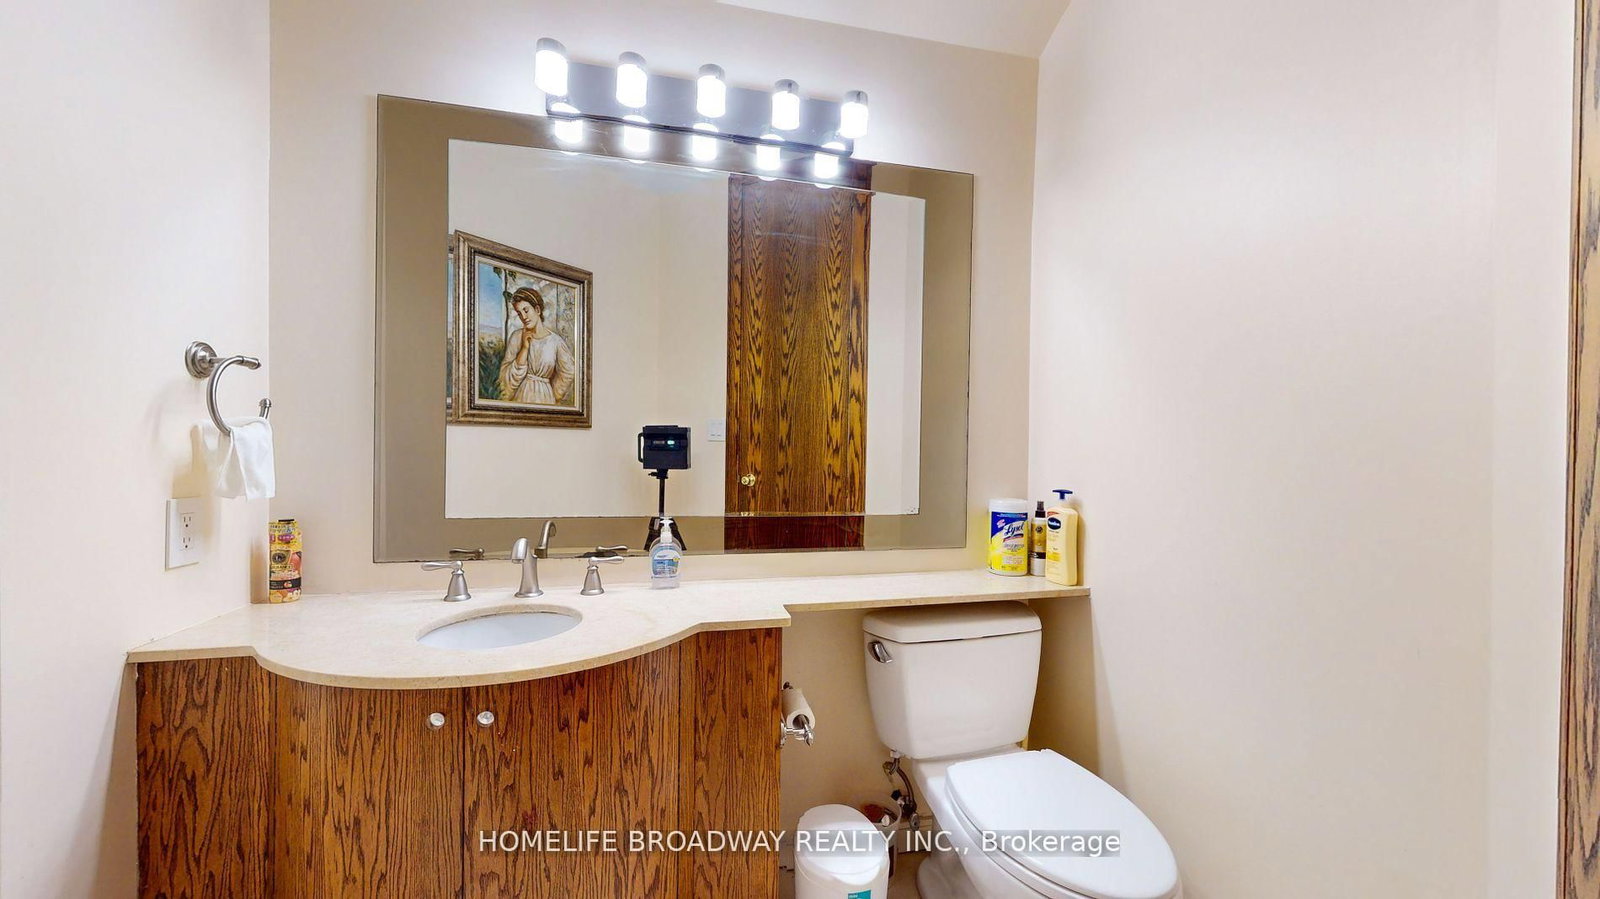
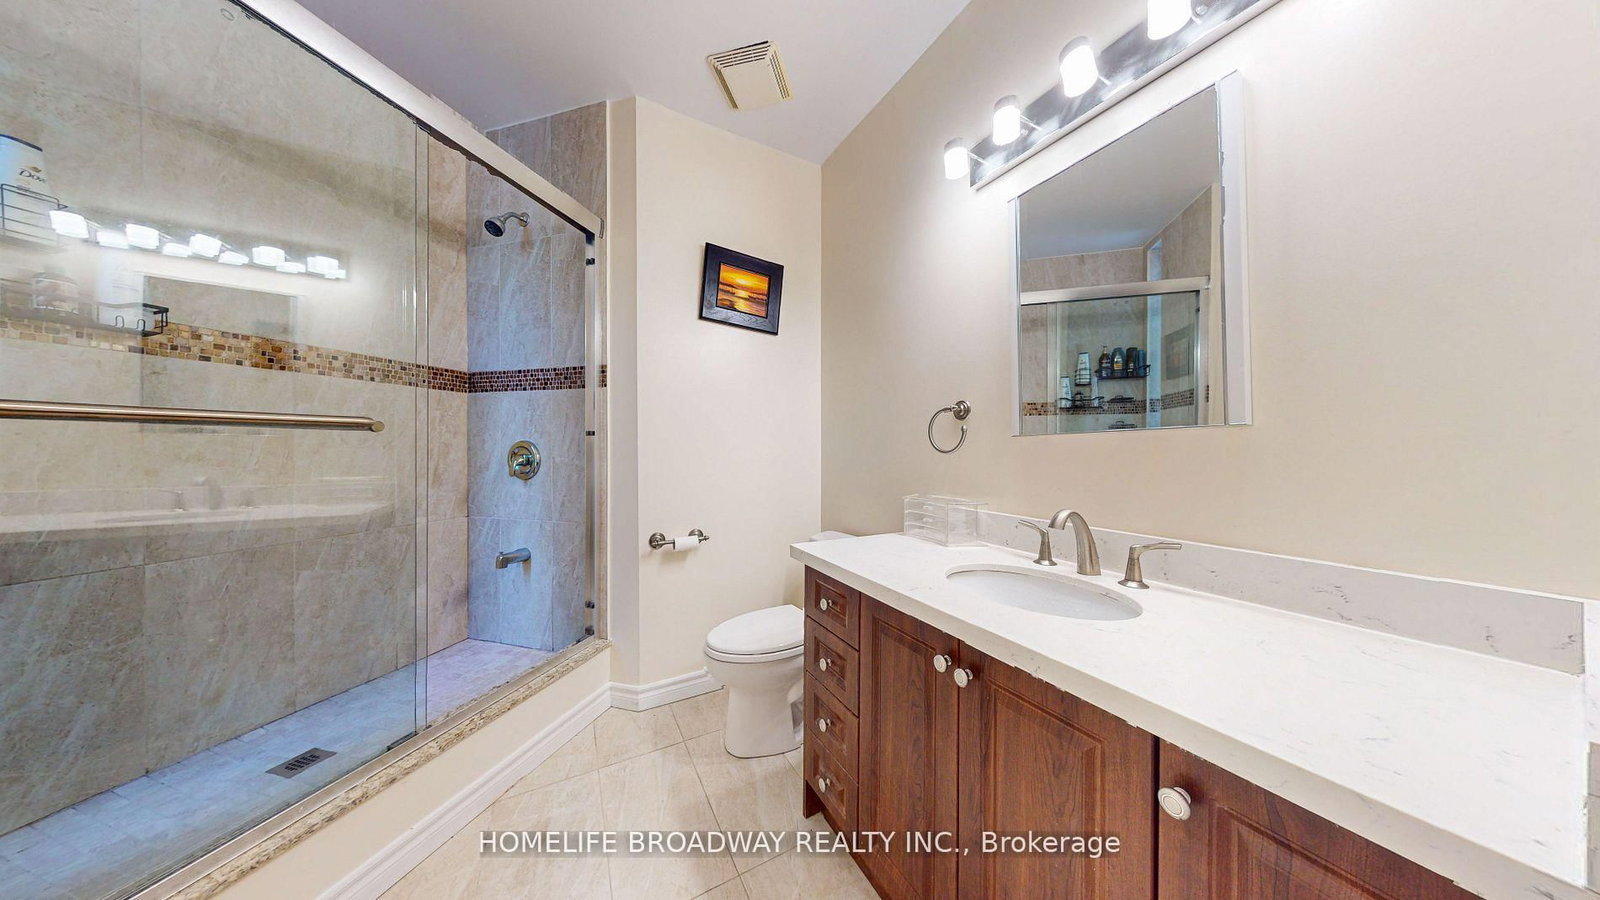
Wood Floor · 3 Pc Bath · O/Looks Ravine
Level: Main
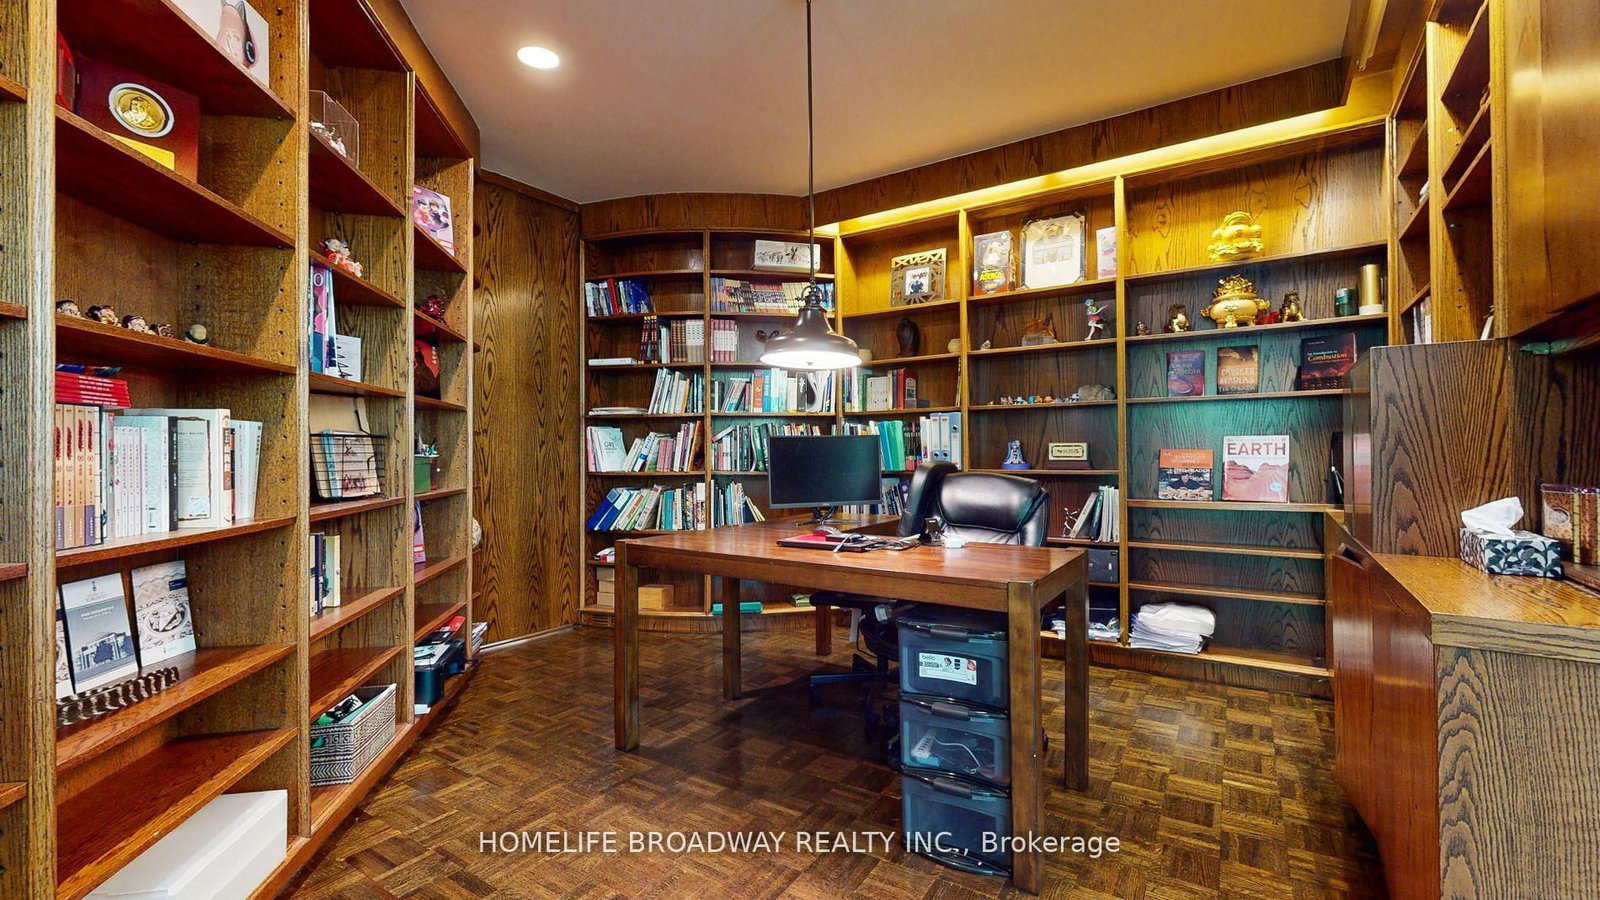
Wood Floor · B/I Bookcase · O/Looks Dining
Level: Main
Wood Floor · Centre Island · W/O To Deck
Level: Main
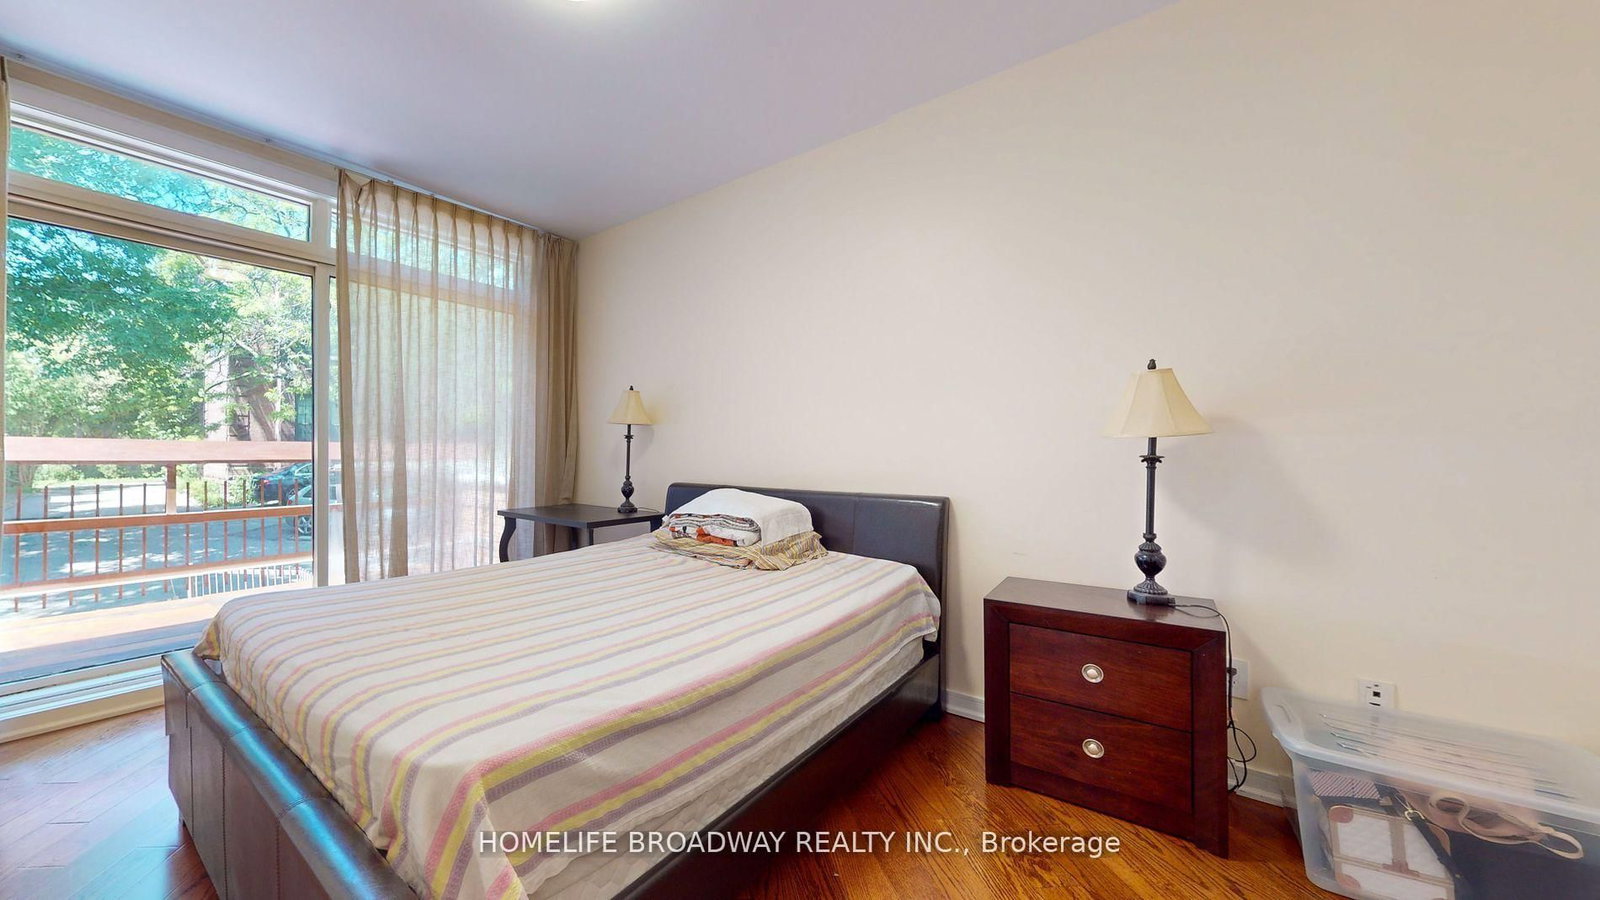
Wood Floor · Closet · Balcony
Level: Main
Wood Floor · 4 Pc Bath · Balcony
Level: Main
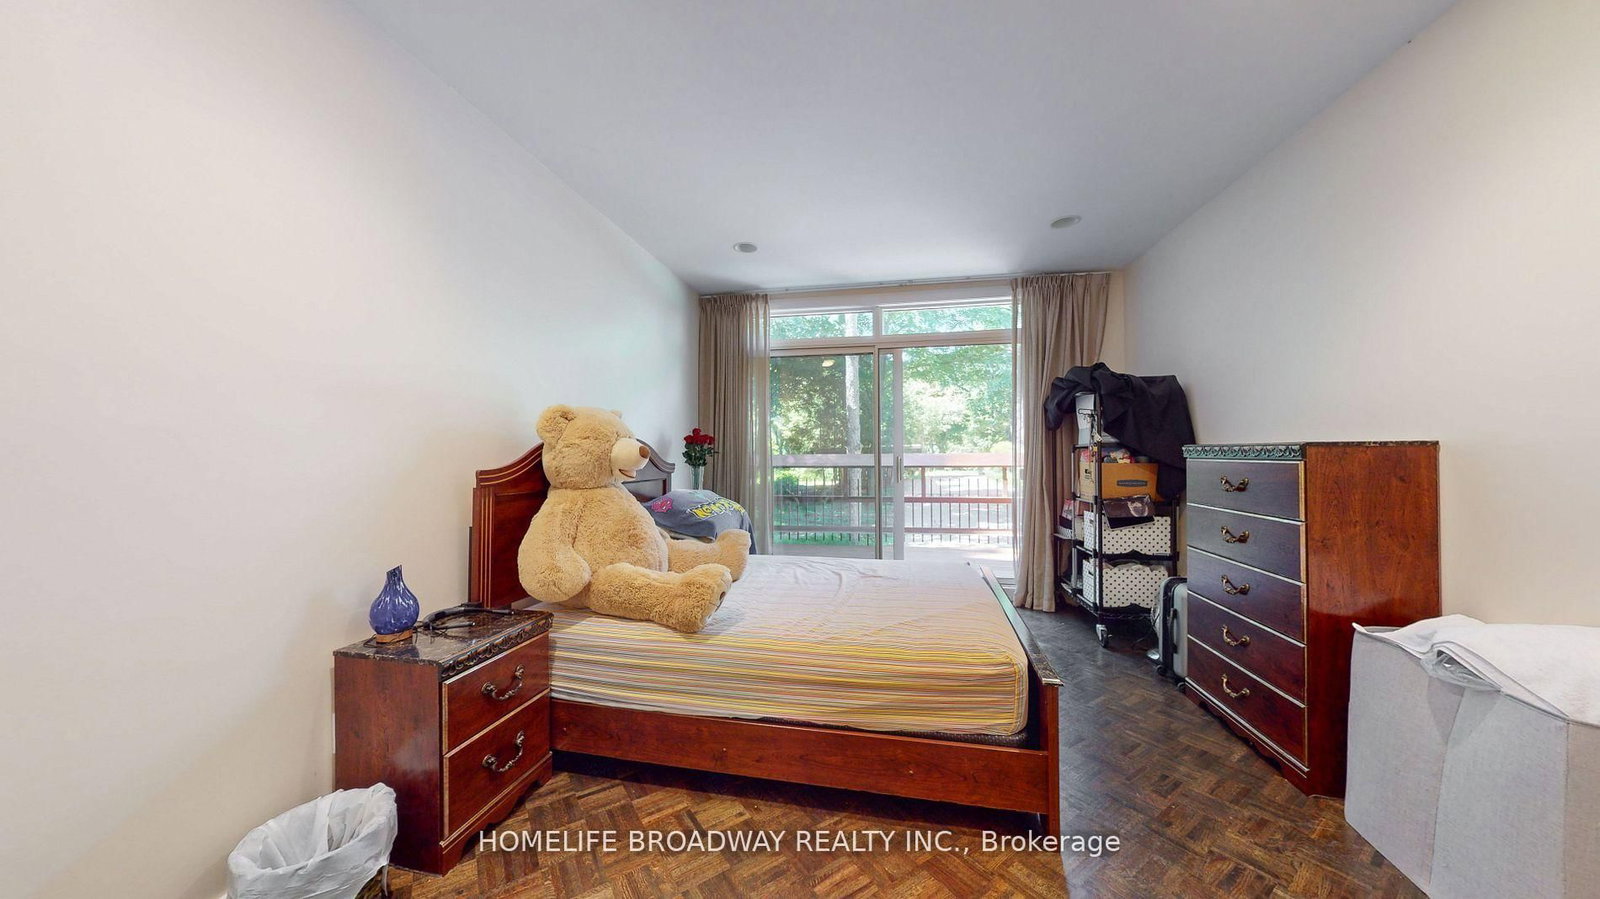
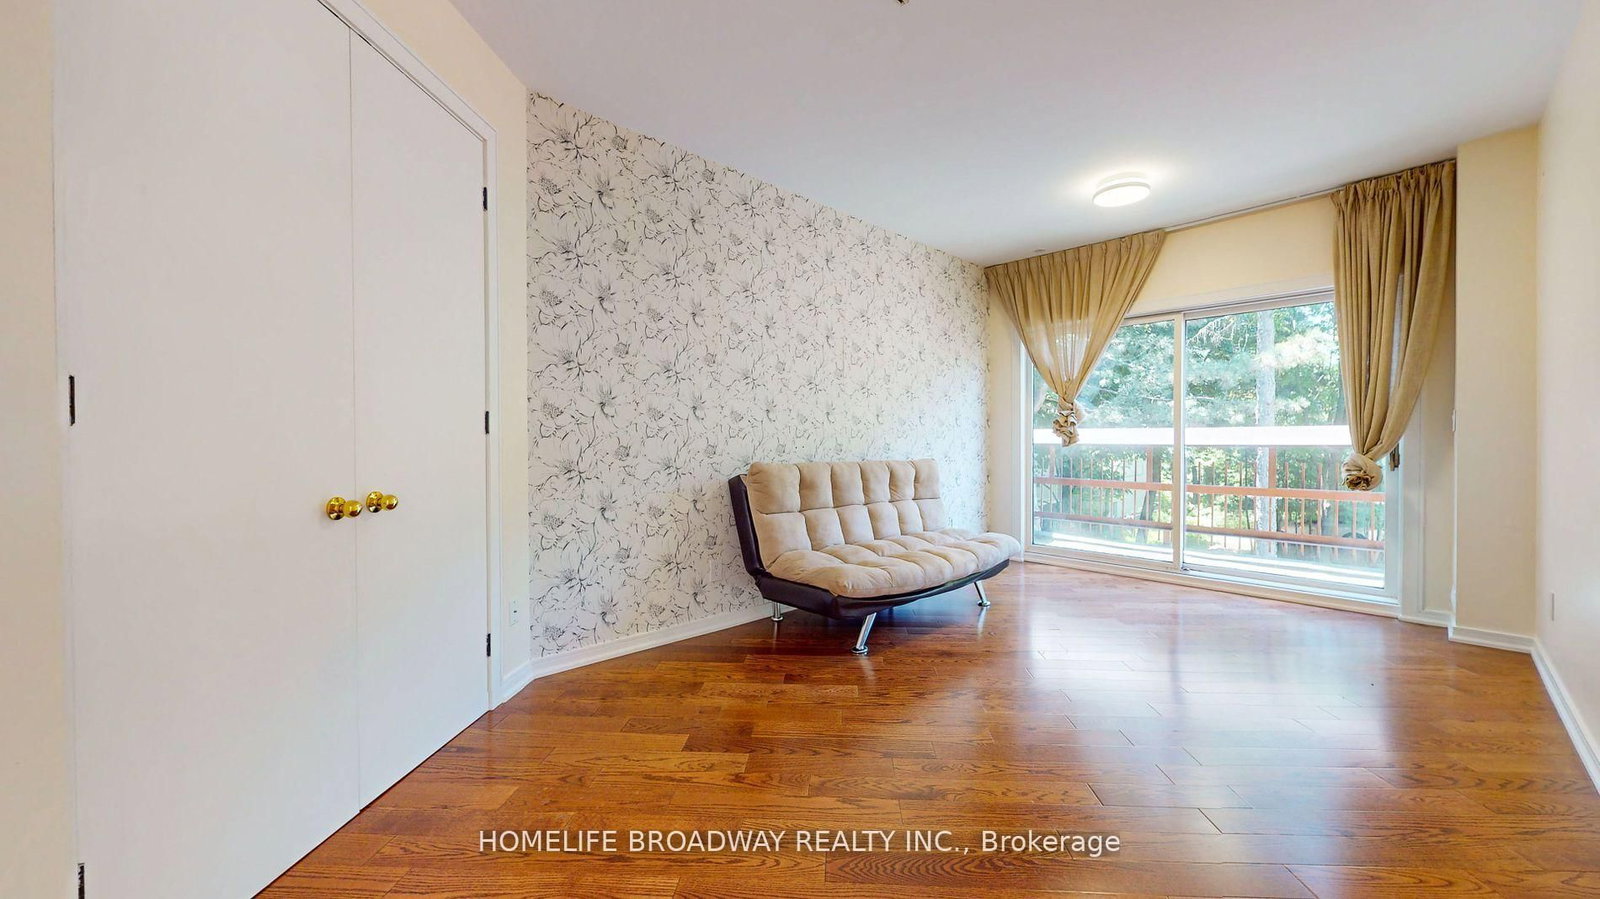
Wood Floor · Balcony · O/Looks Ravine
Level: 2nd
Wood Floor · 5 Pc Bath · His/Hers Closets
Level: 2nd
Wood Floor · Sunken Room · O/Looks Ravine
Level: 2nd
Wood Floor · Large Closet · O/Looks Ravine
Level: 2nd
Wood Floor · Balcony · 4 Pc Bath
Level: 2nd
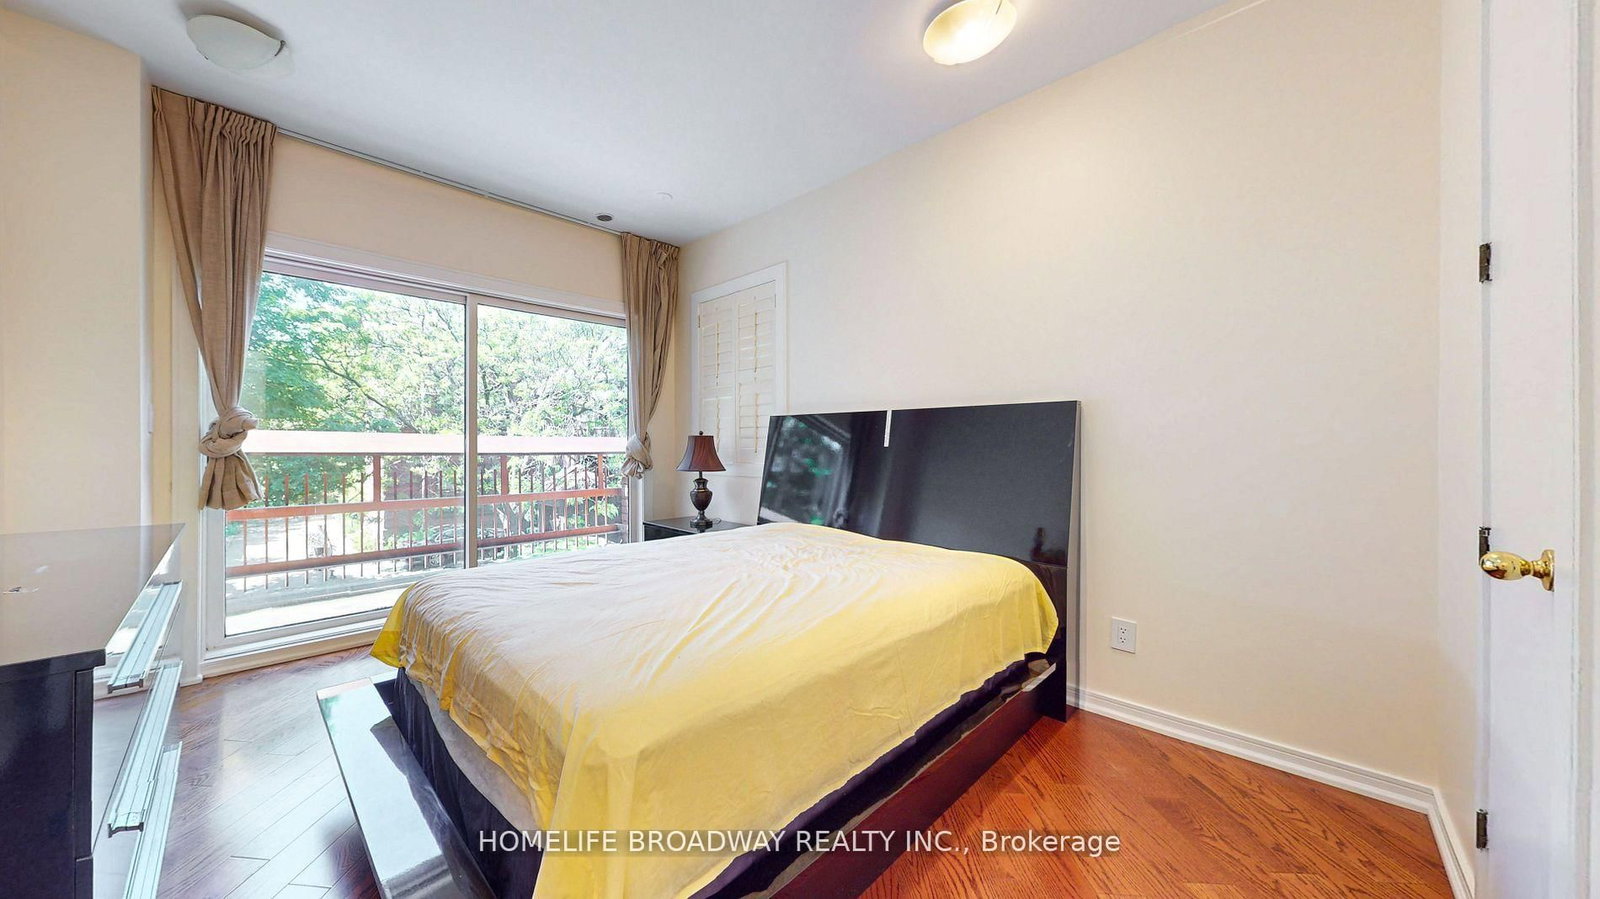
Wood Floor · Balcony · Large Closet
Level: 2nd
Laminate · 4 Pc Bath · W/O To Pool
Level: Lower
Laminate · Window · W/O To Garden
Level: Lower
Broadloom
Level: Lower
Broadloom
Level: Lower
Comparable sales require sign in
Closing prices and sold comps are available to registered visitors who accept MLS® VOW terms on this site.
Monthly Payment
$27,275
Total monthly payment
$29,901
Break-even down payment
100%
Expand Neighbourhood demographics to load Statistics Canada census charts.
Expand Market details to load neighbourhood price and activity trends.
$5,950,000
$5,950,000
CAD
Estimated market value
The trademarks MLS®, Multiple Listing Service® and the associated logos are owned by CREA and identify the quality of services provided by real estate professionals who are members of CREA.