
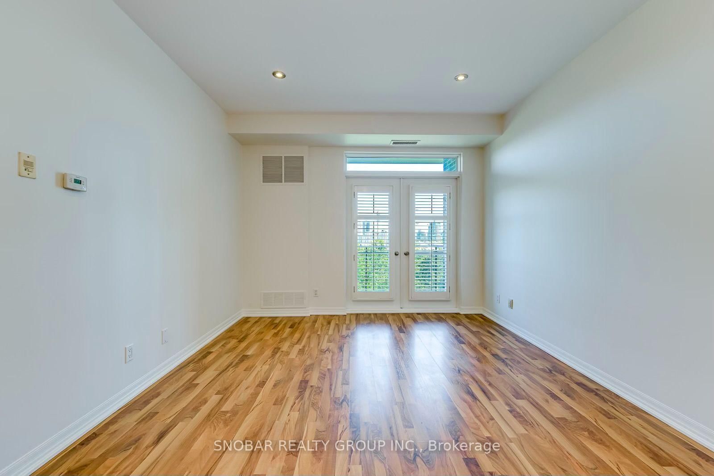
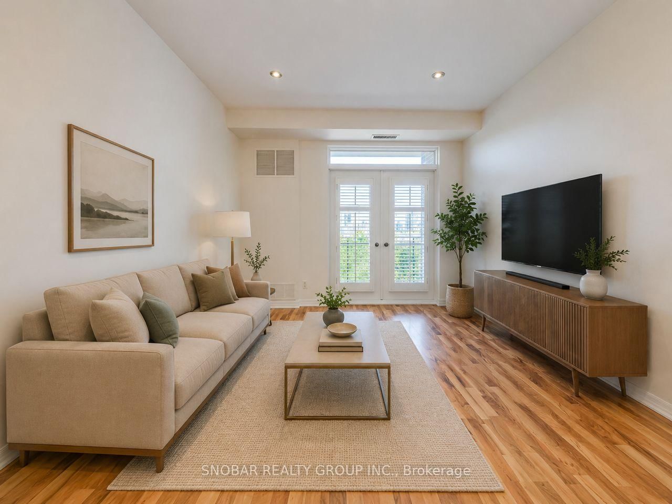
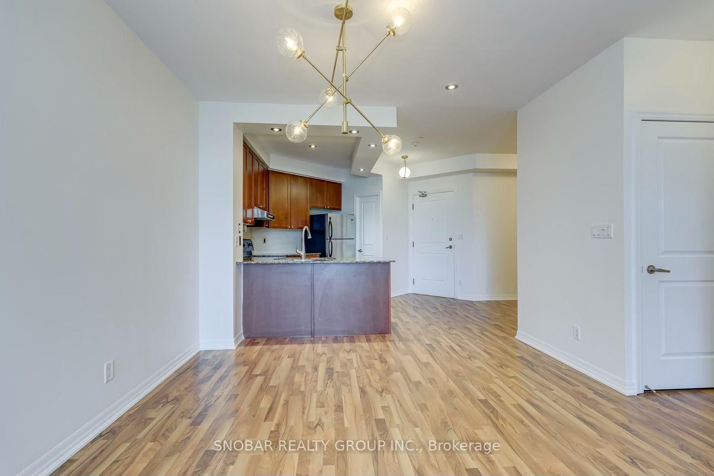
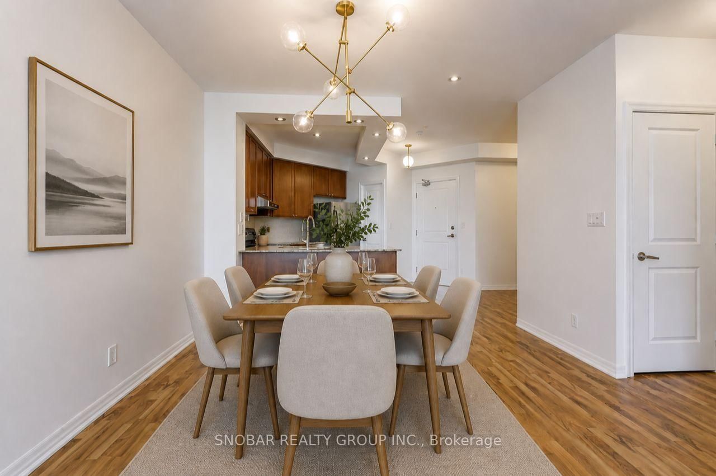
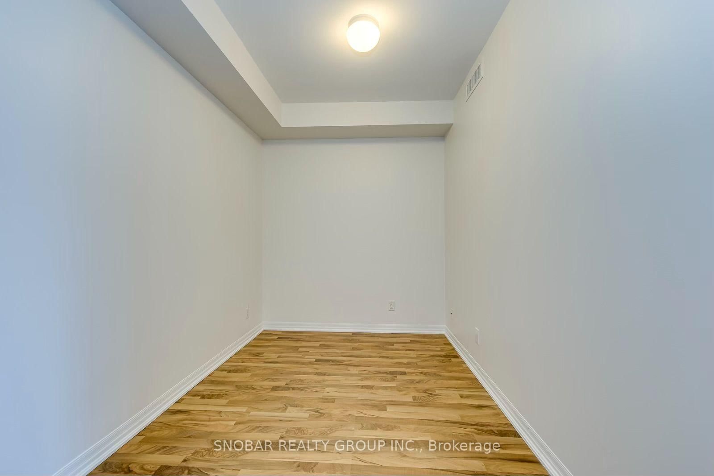
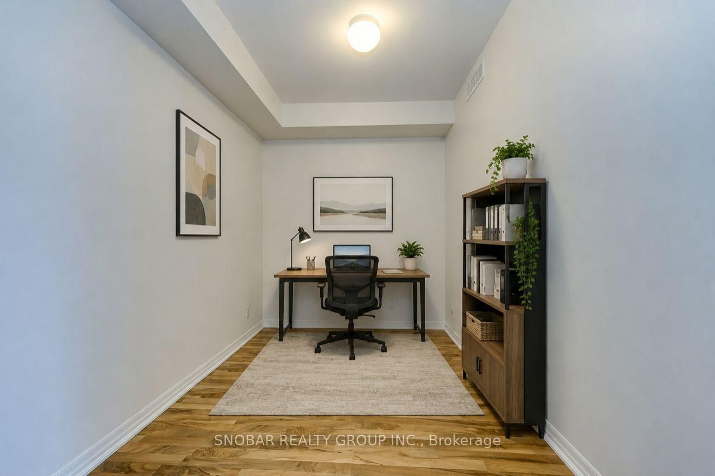
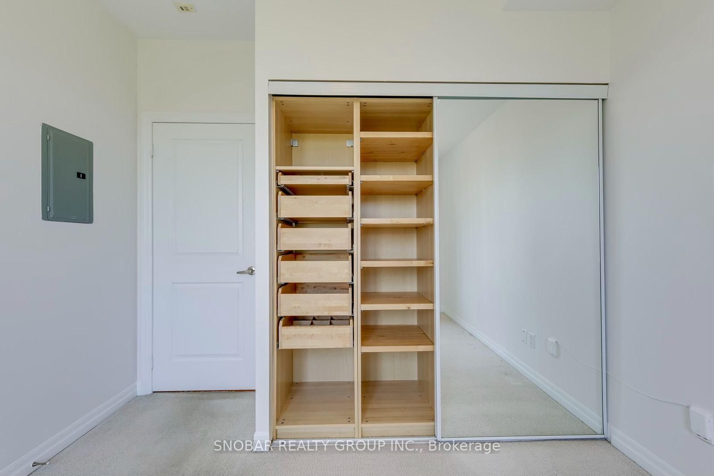
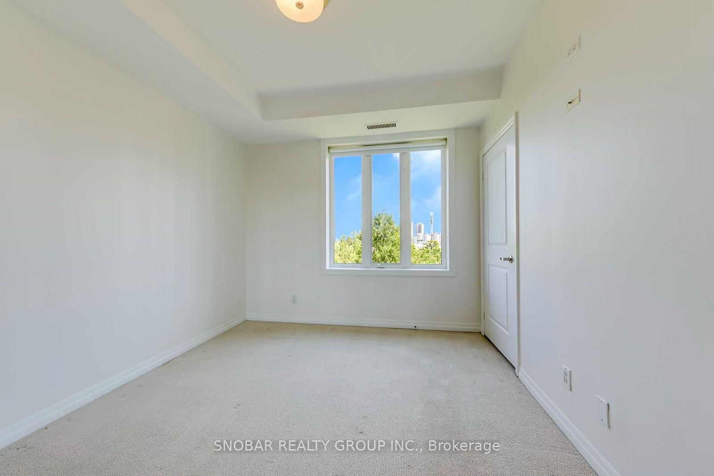
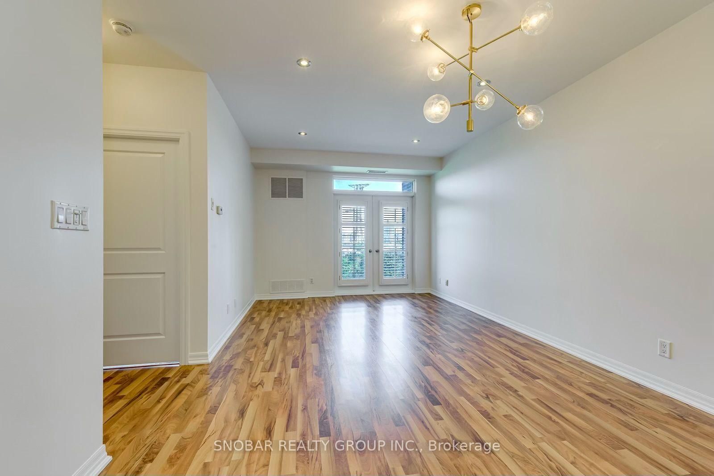
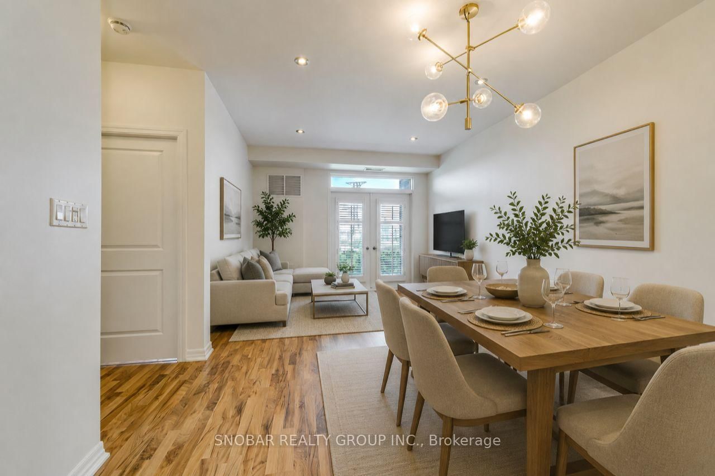
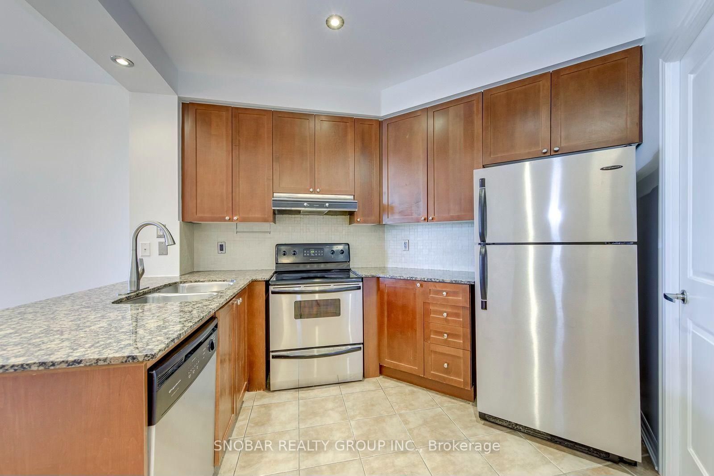
Living (3.66 × 5.66)
Laminate · Combined W/Dining · Open Concept
Level: Main

Stonegate-Queensway, Toronto, Ontario M8Y 4H7
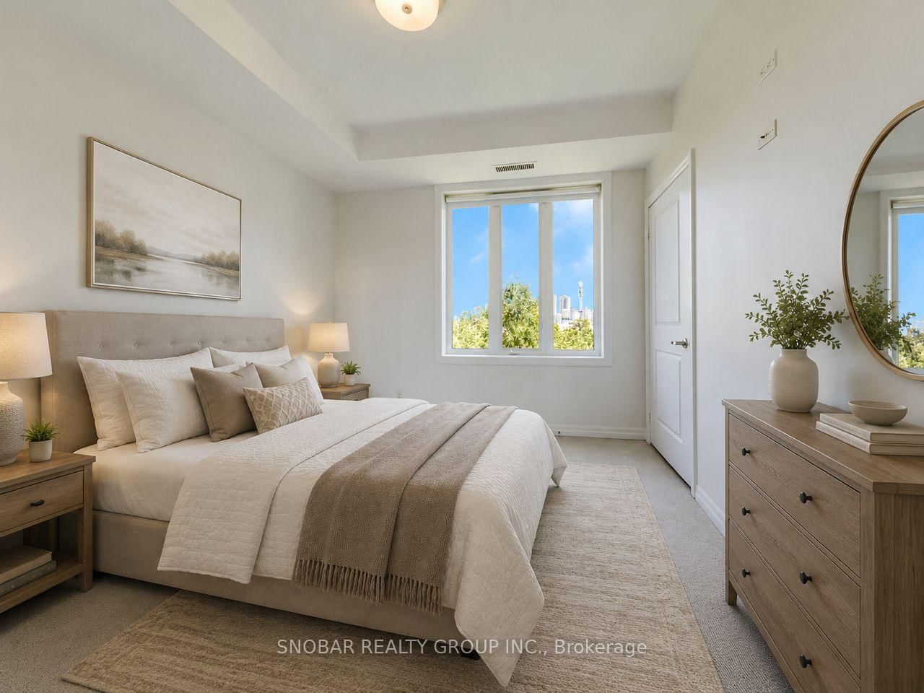
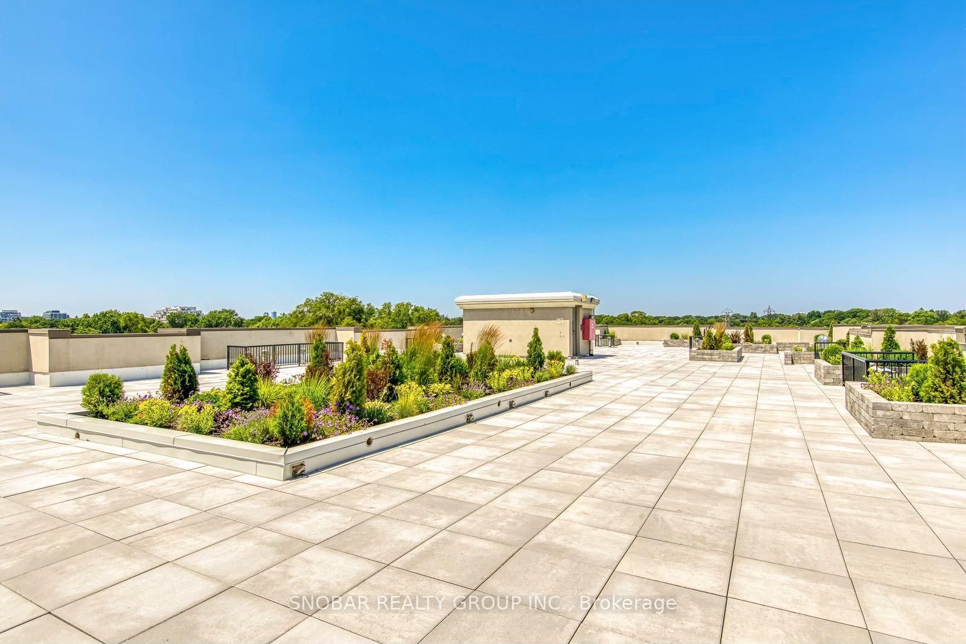
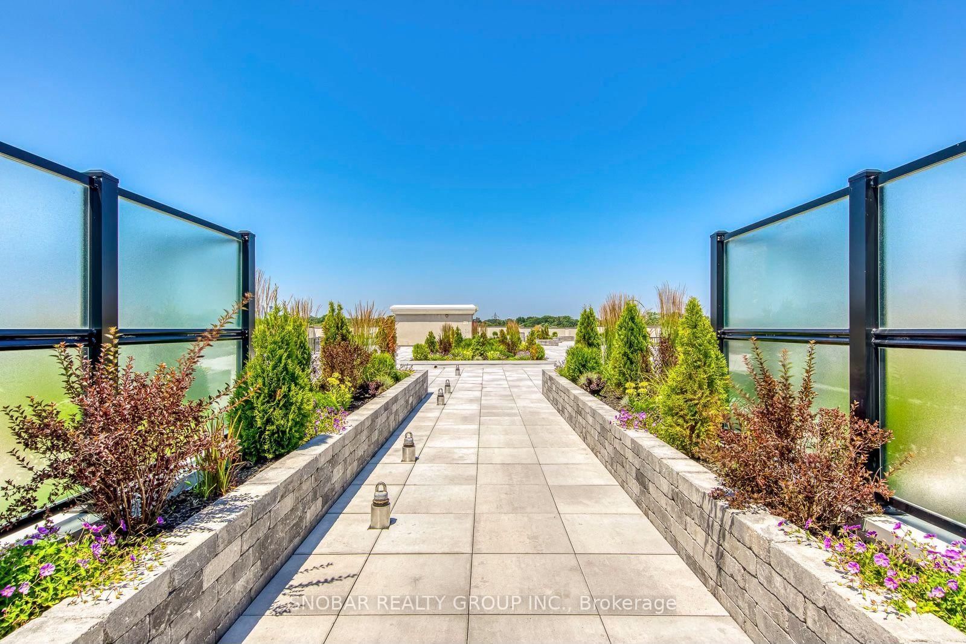
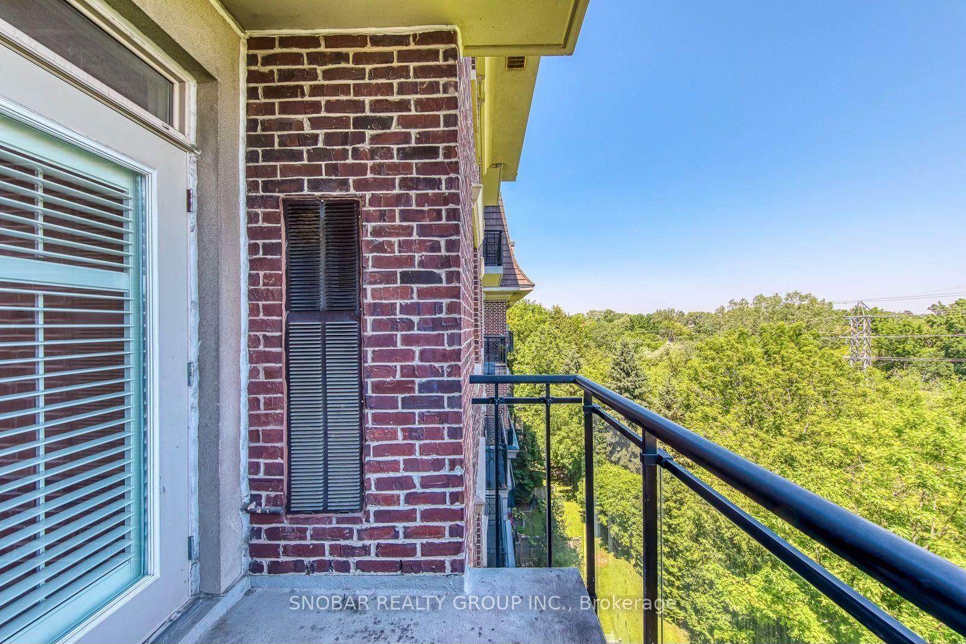
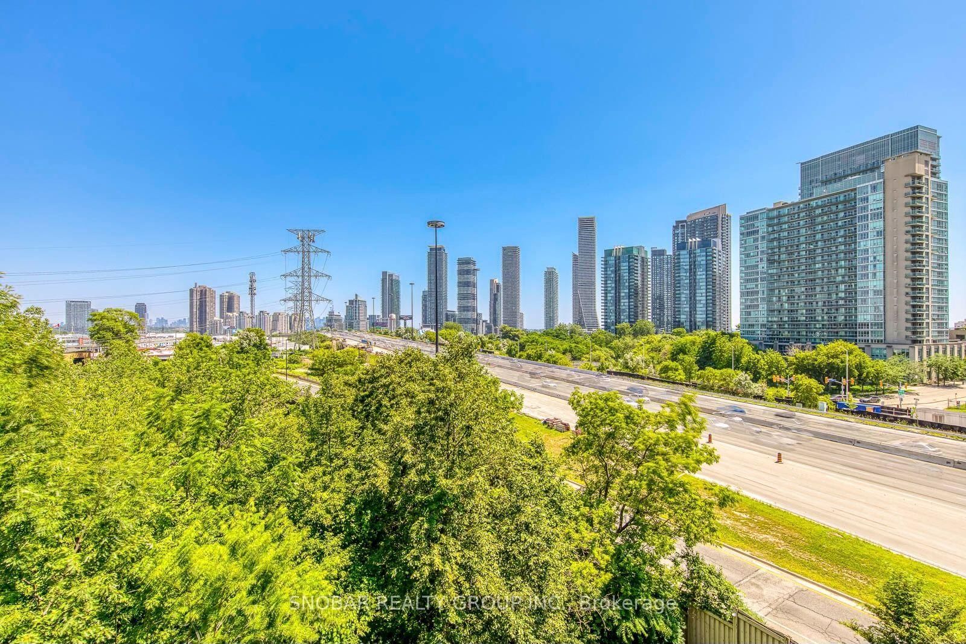
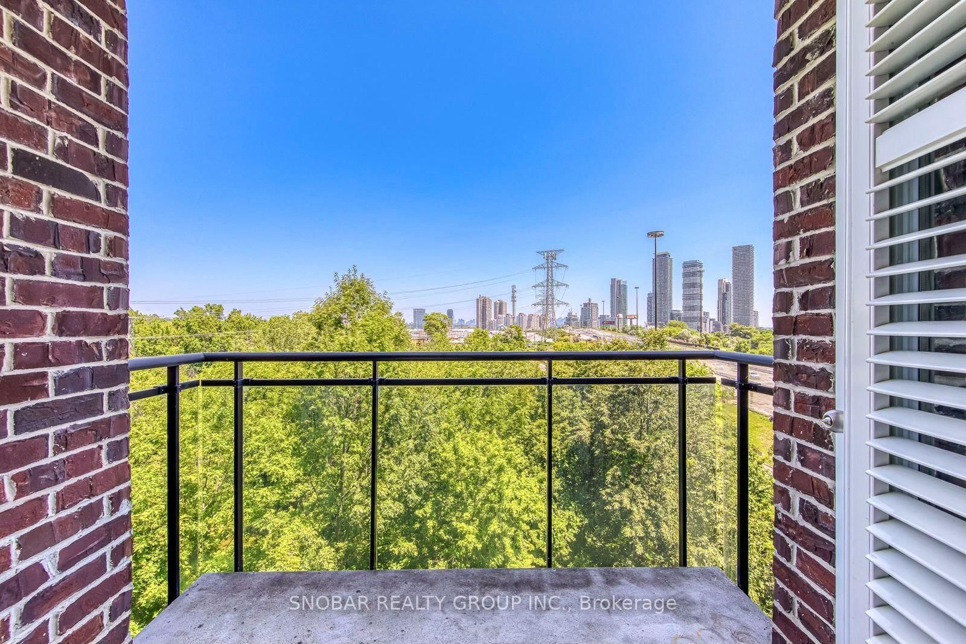
A New Opportunity in Etobicoke - Now Offered at $495,888. THE VIEW. THE SIZE. THE BOUTIQUE BUILDING. THE PARKING. A RARE RAVINE-FACING 1+DEN WITH PARKING IN A QUIET BOUTIQUE BUILDING. Step inside this spacious 700+ sq. ft. suite and you'll immediately understand what sets it apart - 9-ft ceilings, a highly functional layout and peaceful tree-lined ravine views with the Toronto skyline beyond.The generous den offers true flexibility for a home office or guest space, while the open-concept living area extends to a private balcony with a gas BBQ hookup - an increasingly rare condo feature.Set in an intimate low-rise building tucked into a residential pocket of Etobicoke, yet minutes to The Queensway, waterfront trails, parks, restaurants, shopping, highways and downtown Toronto.Space, scenery and city convenience - without the high-rise feel.
Buy/Sell history for 415-245 Dalesford Rd, Toronto, Ontario
Sale history on this site covers the last 2 years, the window permitted under the TRREB MLS® VOW agreement.
| Date Start | Date End | List Price | Price | Event | Listing ID |
|---|---|---|---|---|---|
| N/A | N/A | $495,888 | N/A | For Sale | W13679152 |
Estimated value requires sign in
AI market estimates use sold comparables and are available after you sign in and accept MLS® VOW terms.
Laminate · Combined W/Dining · Open Concept
Level: Main
Laminate · Combined W/Living · Open Concept
Level: Main
Granite Counter · Open Concept
Level: Main
Broadloom
Level: Main
Laminate
Level: Main
Comparable sales require sign in
Closing prices and sold comps are available to registered visitors who accept MLS® VOW terms on this site.
Monthly Payment
$2,274
Total monthly payment
$2,470
Break-even down payment
100%
Expand Neighbourhood demographics to load Statistics Canada census charts.
Expand Market details to load neighbourhood price and activity trends.
$495,888
$495,888
CAD
Estimated market value
The trademarks MLS®, Multiple Listing Service® and the associated logos are owned by CREA and identify the quality of services provided by real estate professionals who are members of CREA.