









Foyer (1.49 × 2.5)
2 Pc Bath · Closet
Level: Main

Humber Heights, Toronto, Ontario M9P 2A7
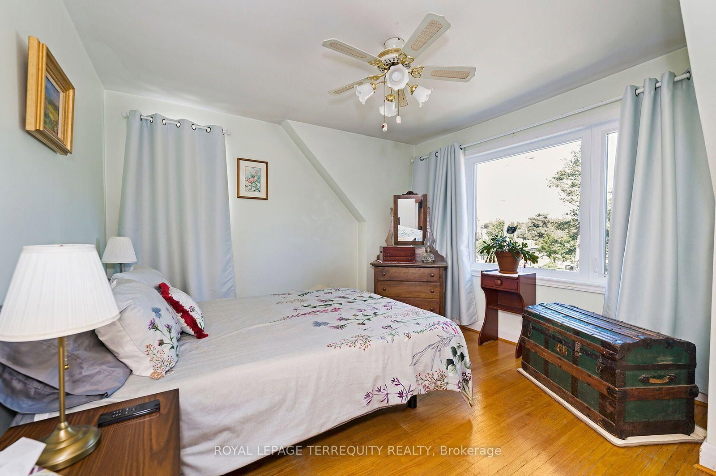
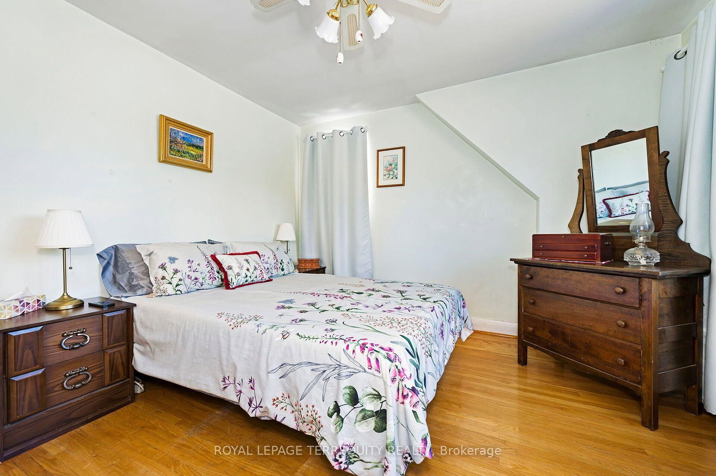
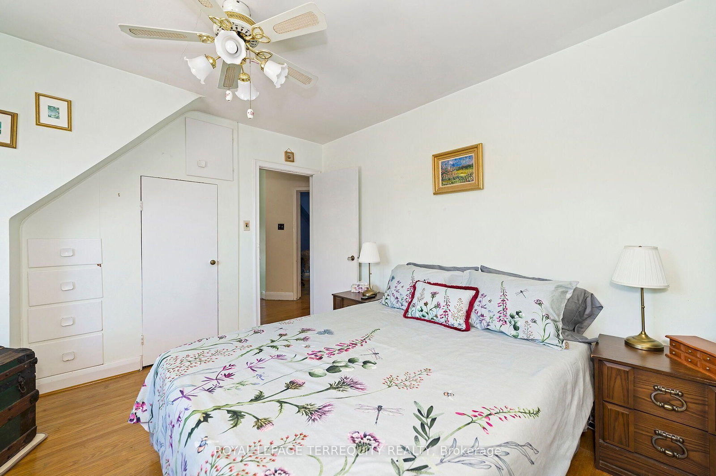
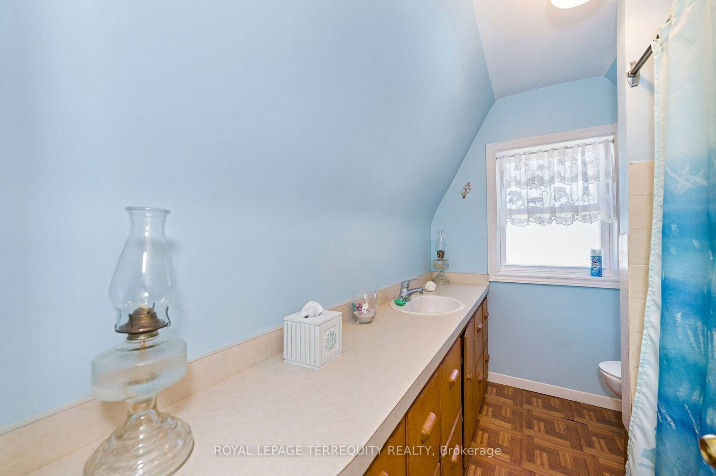
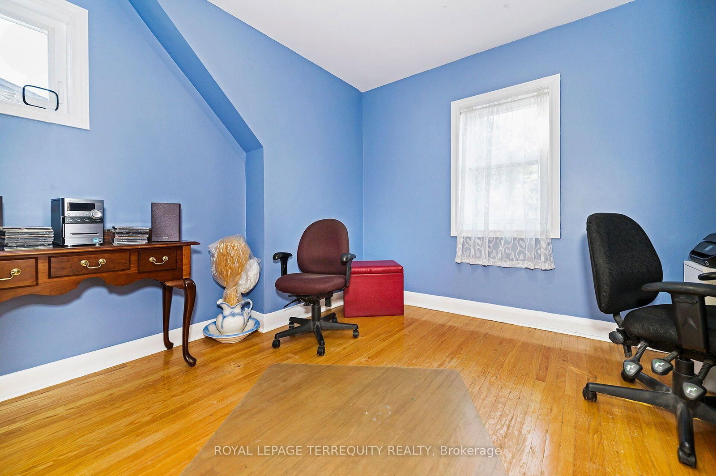
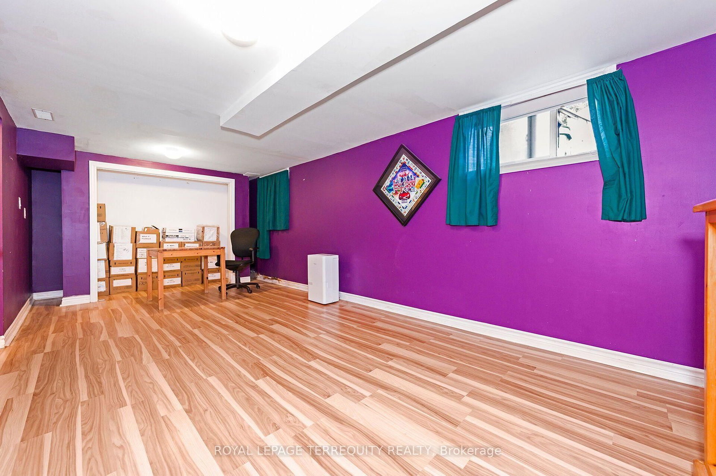
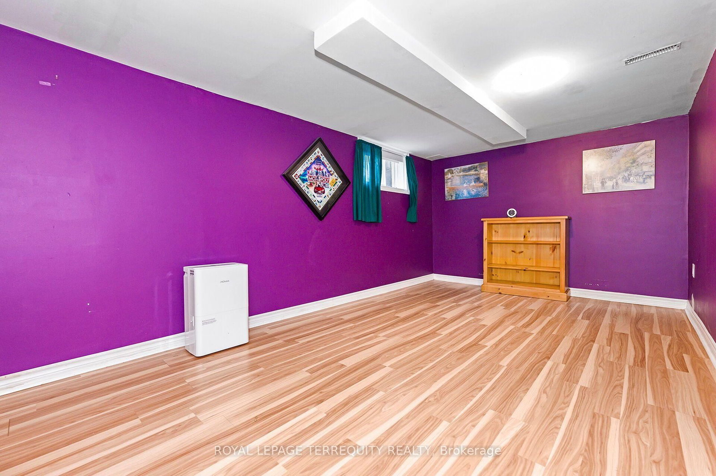
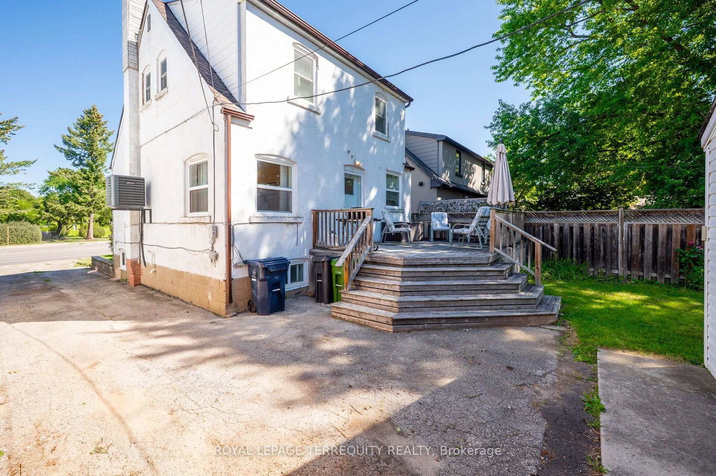
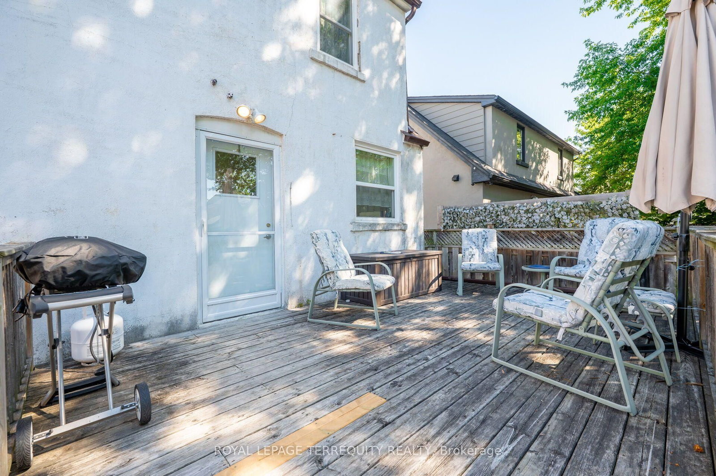
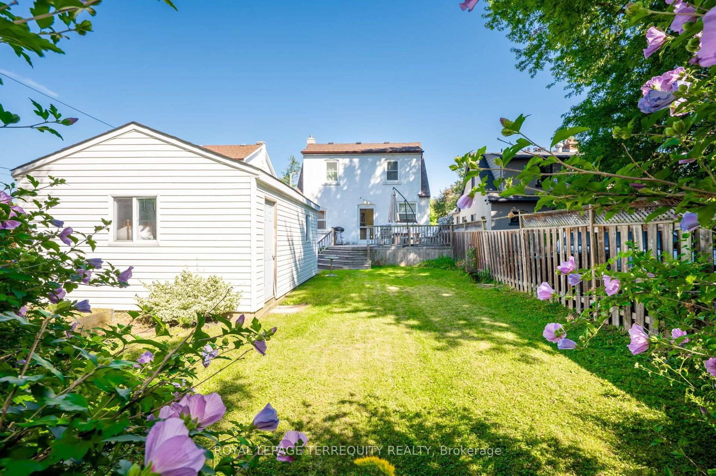
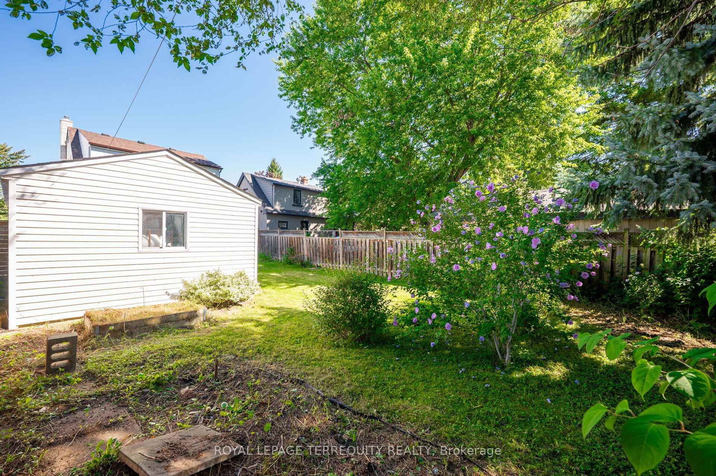
DETACHED TORONTO 3 BEDROOM 2 STOREY HOME on a PREMIUM LOT IN A SUPERB ETOBICOKE LOCATION! Sunfilled Open Concept Design Offers Plenty of Living Space to Entertain Friends and Family with a Family Sized Eat in Kitchen with Breakfast Area that Walks Out to a Large Deck and Overlooks the Backyard. The Living and Dining Room Have Large Picture Windows and Hardwood Flooring and for Your Convenience There is Also a Two Piece Bathroom on the Main Floor. The Upper Level has Large Bedrooms with a Full Four Piece Bathroom. The Finished Basement Offers a Recreation Room, Laundry at the Foot of the Stairs and a Full Bathroom. Step Out to the Beautiful South Facing Backyard from the Large Deck! There's Plenty of Parking on the Private Driveway and Recently Built Detached Garage! Proudly Owned and Updated by Excellent Owner with Many Updates Including a High Efficiency Gas Furnace, Thermal Windows, Central Air, Roof Shingles, 100 Amp Breakers and More! All this in a Spectacular Location with TTC at Your Doorstep, Steps to Shopping, Parks, Humber Trails, Schools and So Much More!
Buy/Sell history for 2307 Lawrence Ave, Toronto, Ontario
Sale history on this site covers the last 2 years, the window permitted under the TRREB MLS® VOW agreement.
| Date Start | Date End | List Price | Price | Event | Listing ID |
|---|---|---|---|---|---|
| N/A | N/A | $795,000 | N/A | For Sale | W13694344 |
Estimated value requires sign in
AI market estimates use sold comparables and are available after you sign in and accept MLS® VOW terms.
2 Pc Bath · Closet
Level: Main
2 Pc Bath
Level: Main
hardwood floor · Crown Moulding · Picture Window
Level: Main
hardwood floor · Open Concept · O/Looks Backyard
Level: Main
Family Size Kitchen · Eat-In Kitchen · W/O To Deck
Level: Main
W/O To Deck · Combined W/Kitchen · Ceramic Floor
Level: Main
hardwood floor · Closet · 4 Pc Bath
Level: Upper
Level: Upper
Hardwood Floor
Level: Upper
Hardwood Floor
Level: Upper
Laminate · Double Closet · Above Grade Window
Level: Bsmt
Laminate · Open Concept
Level: Bsmt
Separate Rm
Level: Bsmt
3 Pc Bath
Level: Bsmt
Level not provided
Comparable sales require sign in
Closing prices and sold comps are available to registered visitors who accept MLS® VOW terms on this site.
Monthly Payment
$3,645
Total monthly payment
$3,999
Break-even down payment
100%
Expand Neighbourhood demographics to load Statistics Canada census charts.
Expand Market details to load neighbourhood price and activity trends.
$795,000
$795,000
CAD
Estimated market value
The trademarks MLS®, Multiple Listing Service® and the associated logos are owned by CREA and identify the quality of services provided by real estate professionals who are members of CREA.