




Living (3.99 × 3.96)
Ceramic Floor · Electric Fireplace · Pot Lights
Level: Main

Oak Ridges Lake Wilcox, Richmond Hill, Ontario L4E 3B4
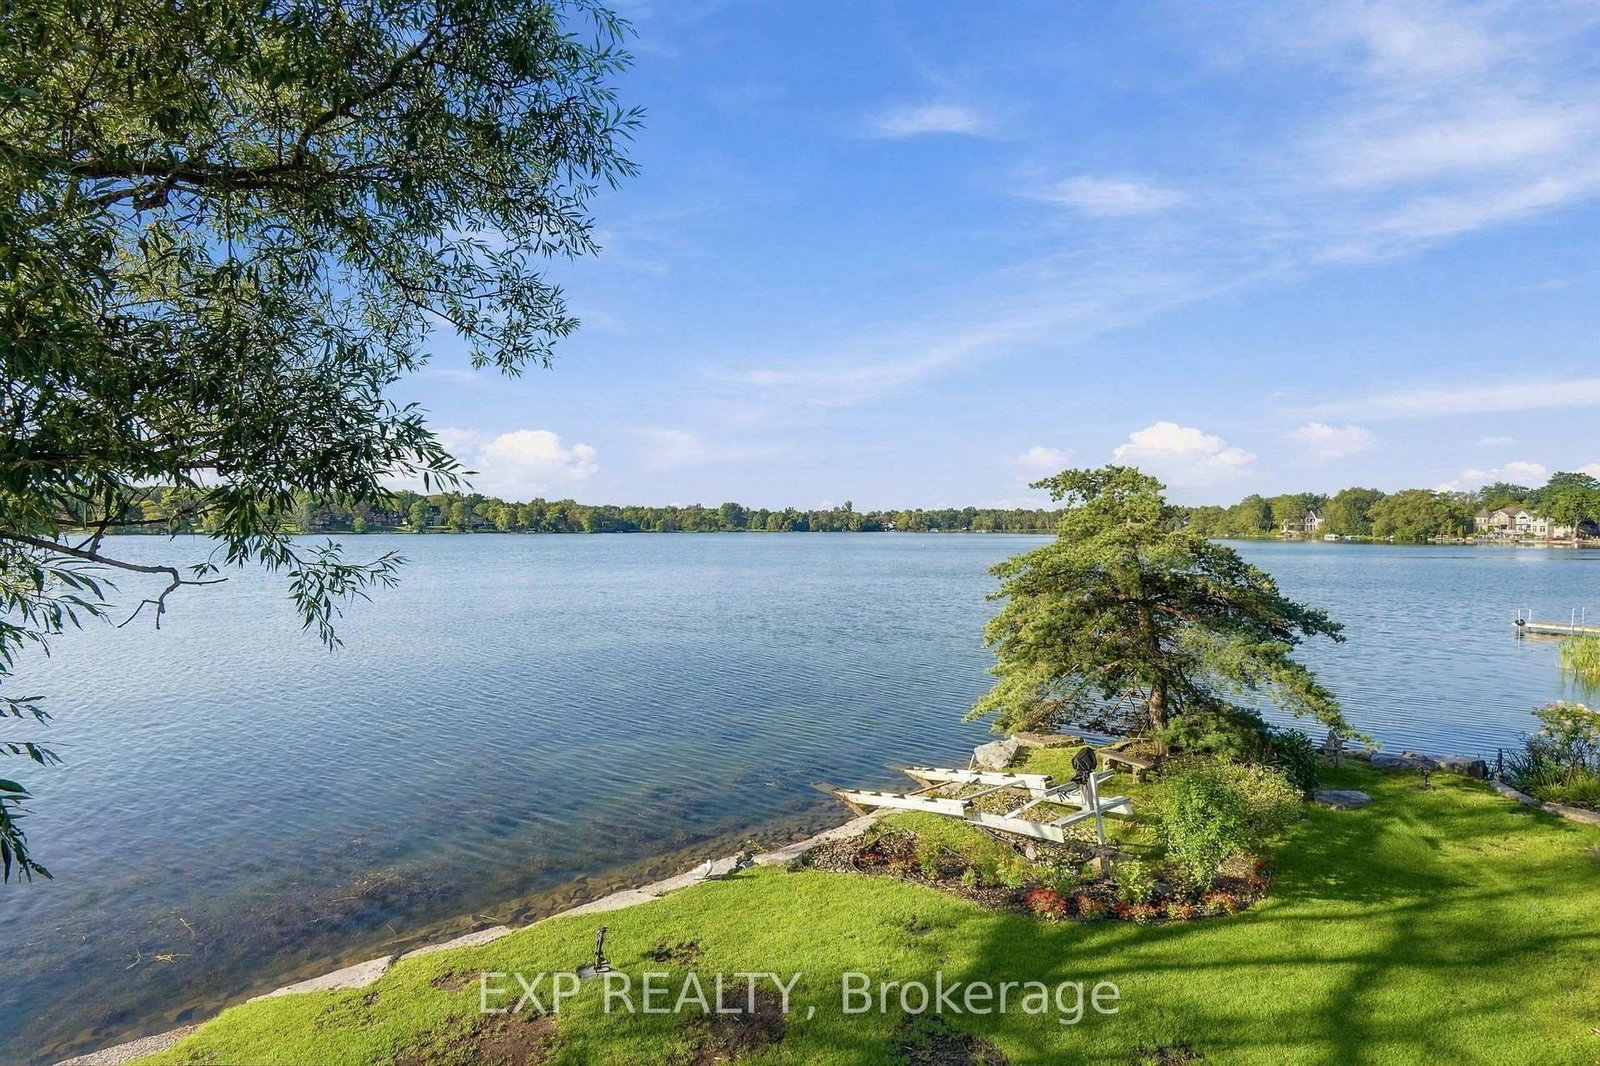
Set directly on Lake Wilcox, 3 Willowbank Avenue was positioned with intention - principal rooms angled toward light and water rather than simply overlooking them. Mornings arrive through the sunroom, where the lake seems to extend the room. Evenings settle into the family room, where the fireplace and the view share the same quiet register. Over 2,700 sq. ft. unfold across a considered main floor - living and dining rooms with genuine presence, a kitchen and breakfast area that flow as one, and a family room built for gathering. Upstairs, 4 bedrooms include a primary suite, family room. 4th bedroom is used as an office and can easily be converted back to a bedroom. This is the Lake Wilcox lifestyle, understated: paddleboards at dawn, the trail at dusk, a community built around water over noise. For those entering a season calling for less clutter and more clarity, this home already understands the assignment. The right property doesn't just change the view. It changes the rhythm of your day.
Buy/Sell history for 3 Willowbank Ave, Richmond Hill, Ontario
Sale history on this site covers the last 2 years, the window permitted under the TRREB MLS® VOW agreement.
| Date Start | Date End | List Price | Price | Event | Listing ID |
|---|---|---|---|---|---|
| N/A | N/A | $3,580,000 | N/A | For Sale | N13789090 |
Estimated value requires sign in
AI market estimates use sold comparables and are available after you sign in and accept MLS® VOW terms.
Ceramic Floor · Electric Fireplace · Pot Lights
Level: Main
Ceramic Floor · Pot Lights · Combined W/Kitchen
Level: Main
Centre Island · B/I Appliances · Gas Fireplace
Level: Main
hardwood floor · Gas Fireplace · Large Window
Level: Main
hardwood floor · Combined W/Dining · Large Window
Level: Main
hardwood floor · Combined W/Sunroom · Large Window
Level: Main
hardwood floor · W/I Closet · 4 Pc Ensuite
Level: 2nd
hardwood floor · Large Window · East View
Level: 2nd
hardwood floor · Large Window · Large Closet
Level: 2nd
hardwood floor · W/O To Deck · Open Concept
Level: 2nd
hardwood floor · Large Window · Separate Rm
Level: 2nd
Comparable sales require sign in
Closing prices and sold comps are available to registered visitors who accept MLS® VOW terms on this site.
Monthly Payment
$16,411
Total monthly payment
$17,402
Break-even down payment
100%
Expand Neighbourhood demographics to load Statistics Canada census charts.
Expand Market details to load neighbourhood price and activity trends.
$3,580,000
$3,580,000
CAD
Estimated market value
The trademarks MLS®, Multiple Listing Service® and the associated logos are owned by CREA and identify the quality of services provided by real estate professionals who are members of CREA.