


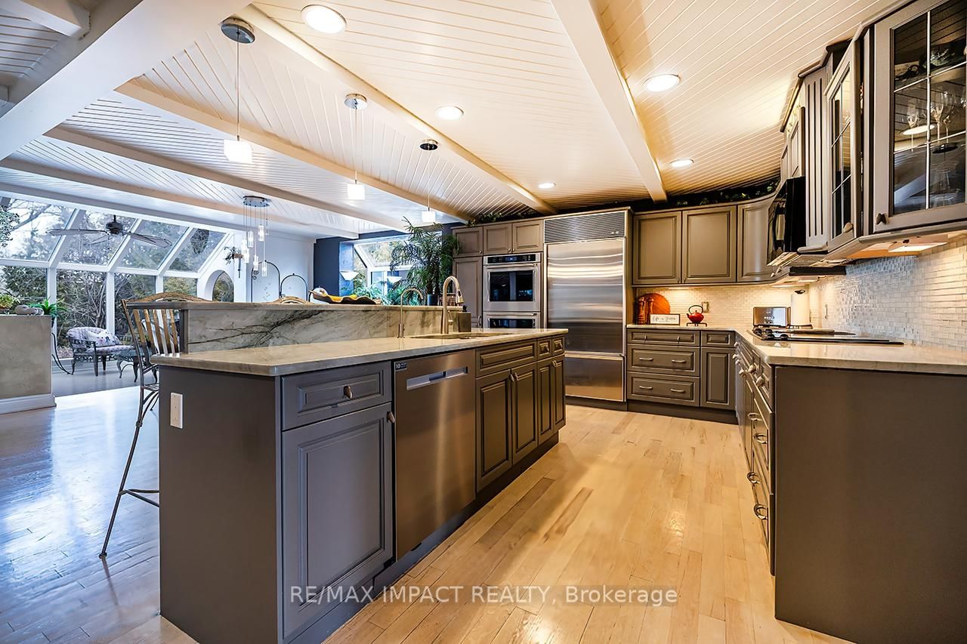
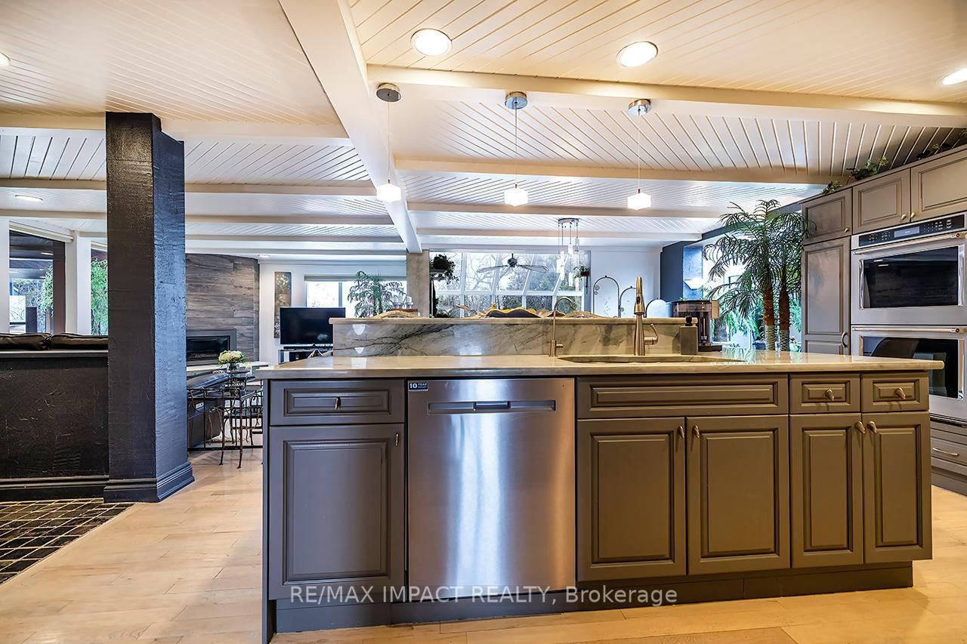
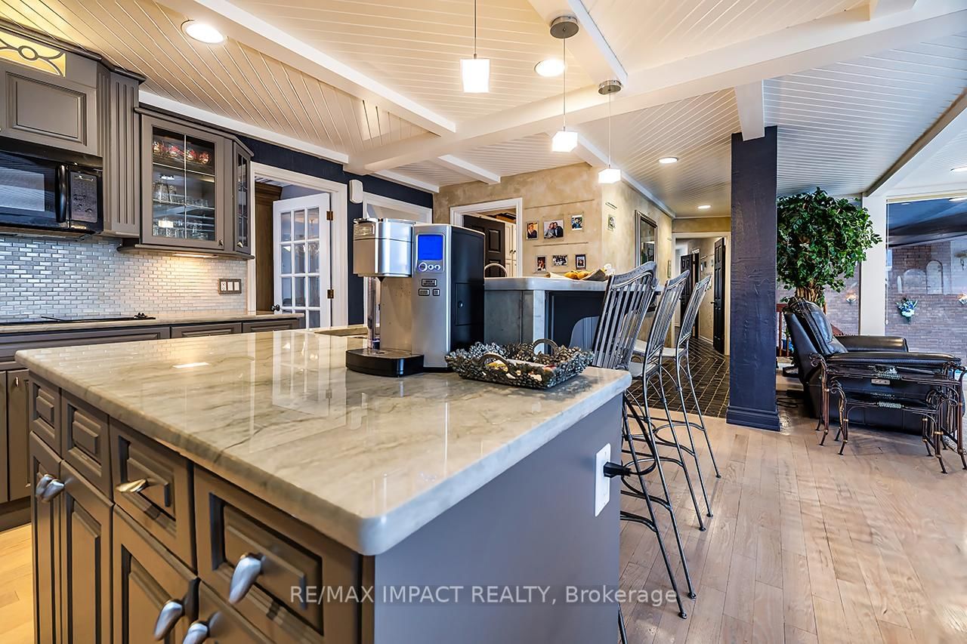


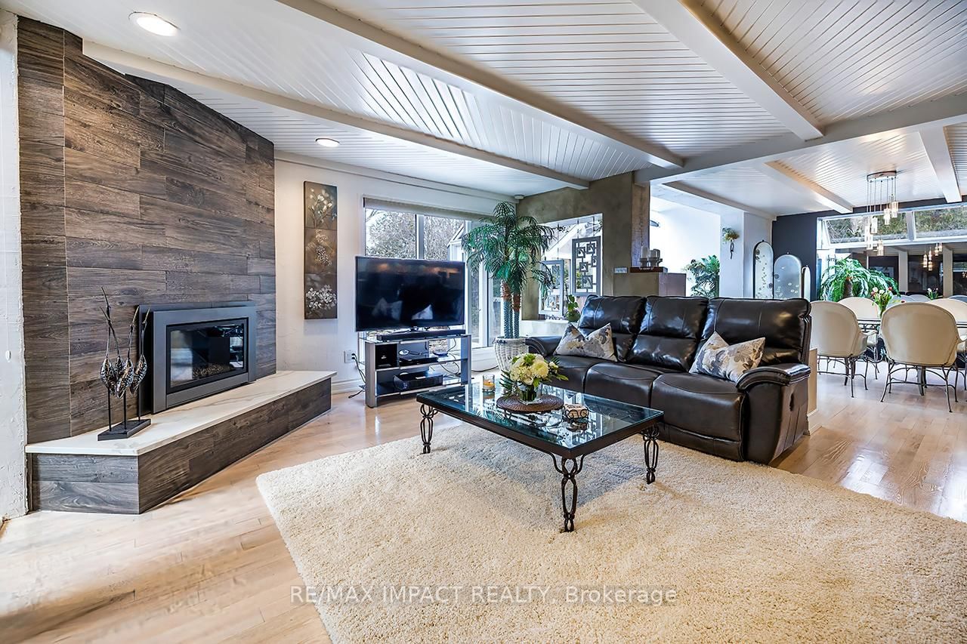





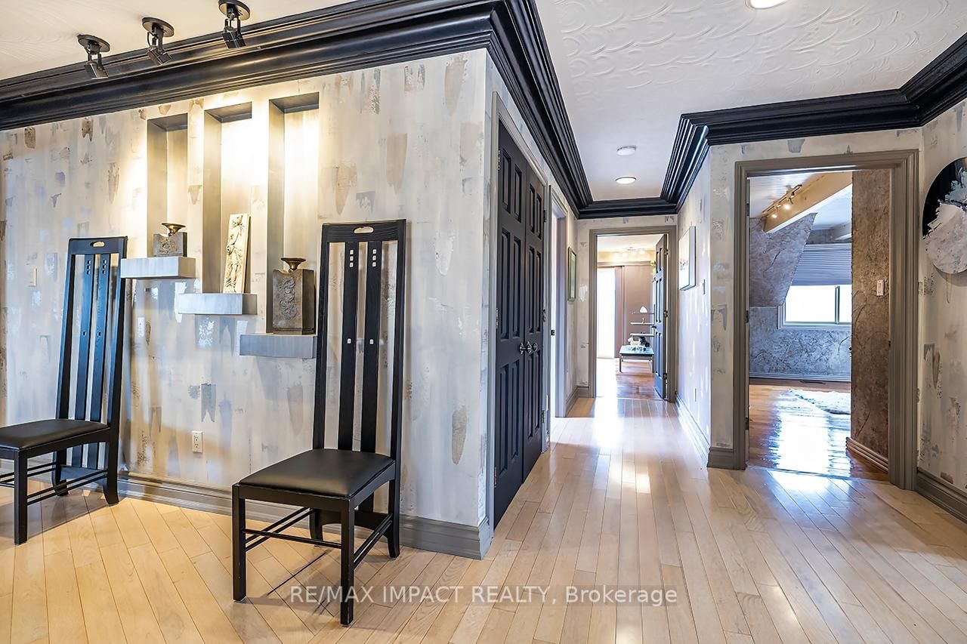

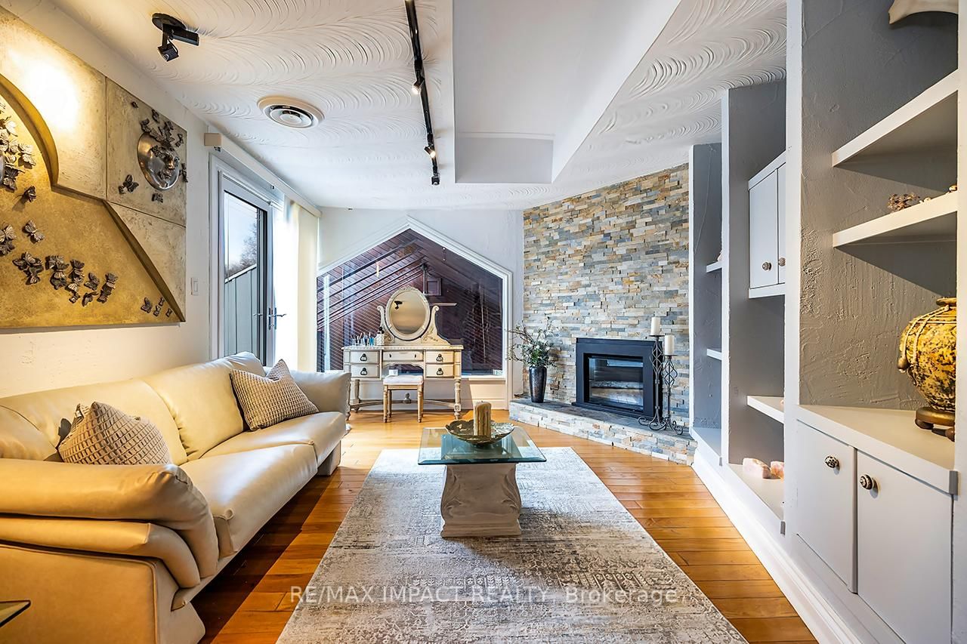




Living (4.0 × 6.7)
Combined W/Dining · Window · Open Concept
Level: Main

Samac, Oshawa, Ontario L1G 7P7
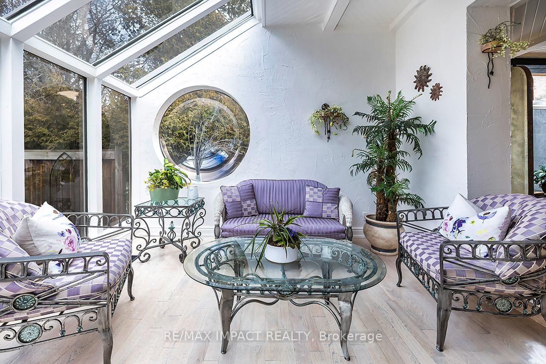
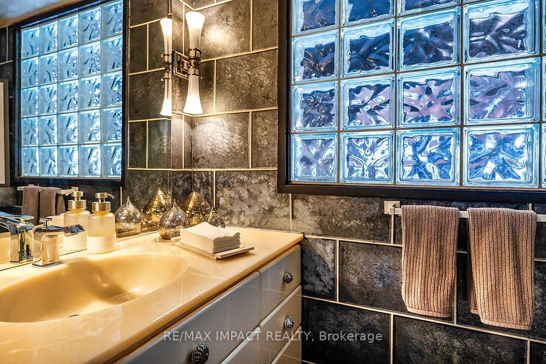
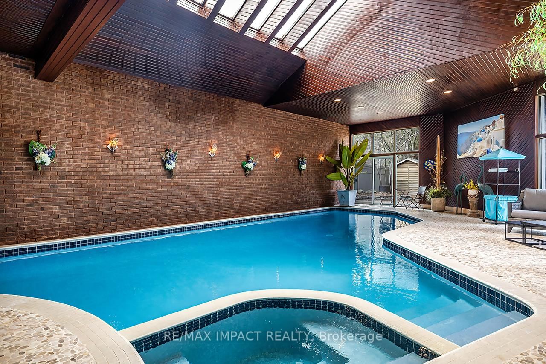
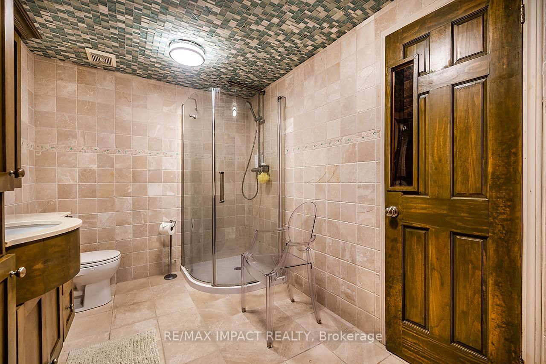
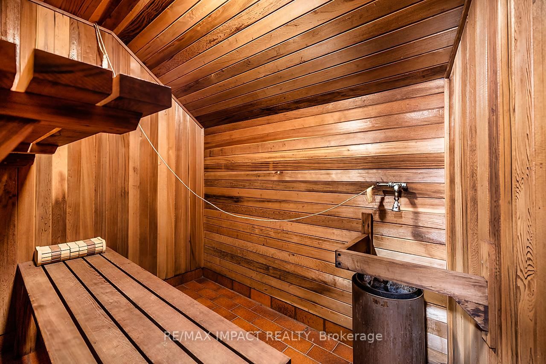
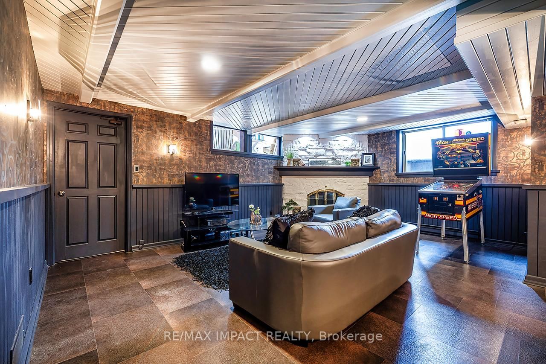
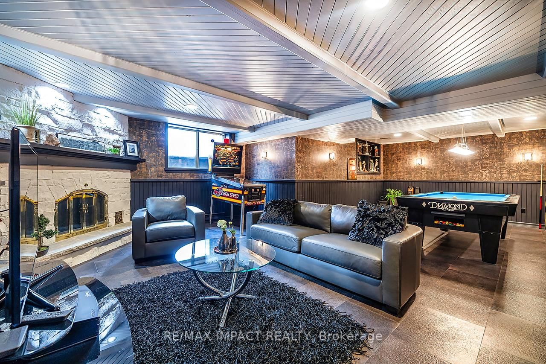
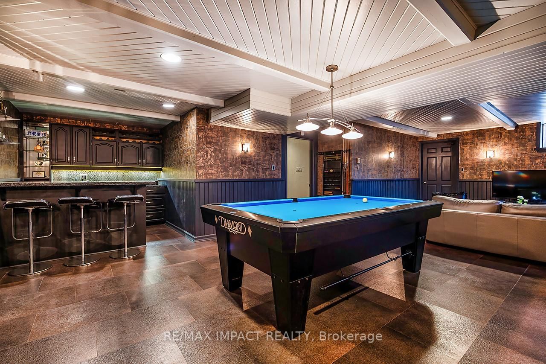
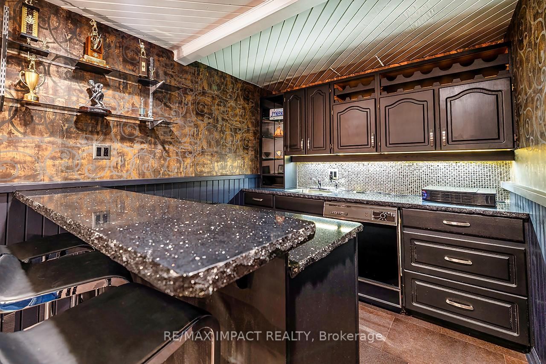
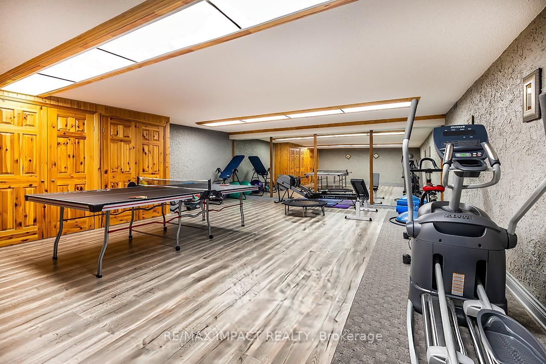
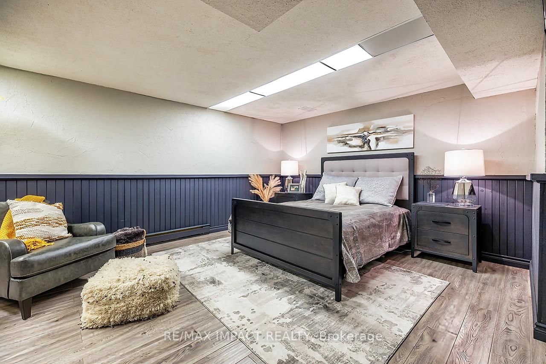
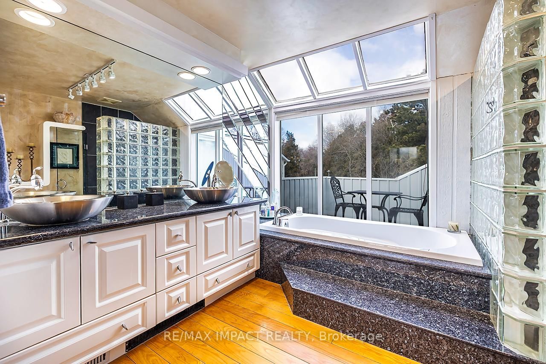
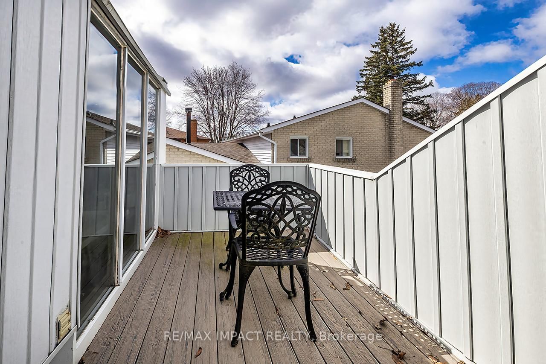
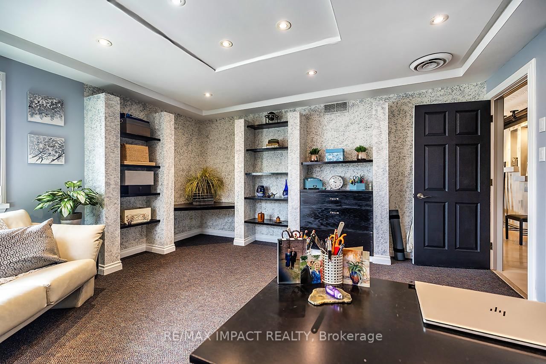
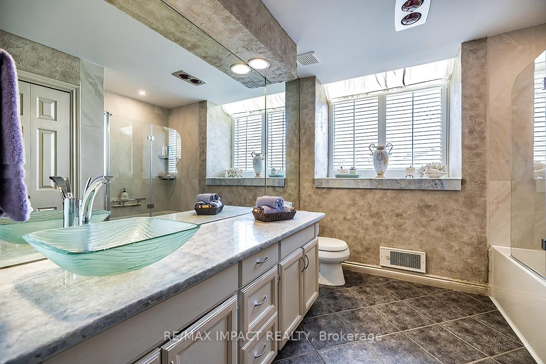
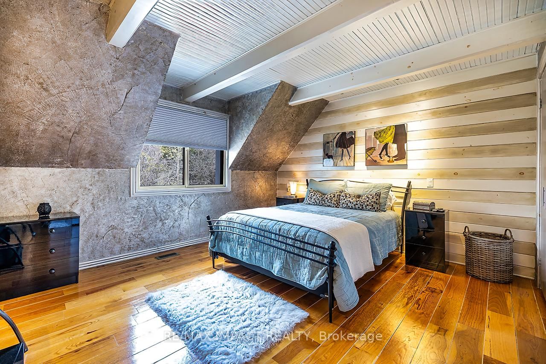
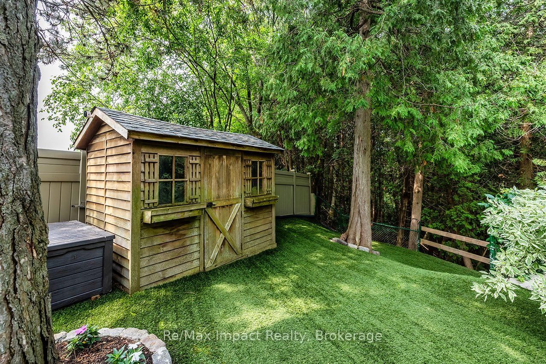
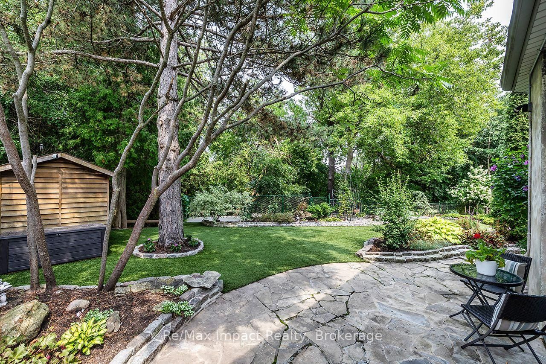
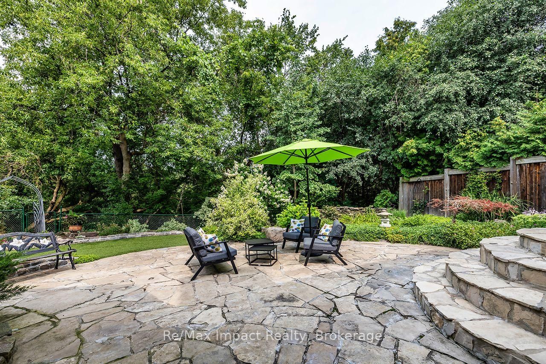
This beautiful, one-of-a-kind 5,348 sq ft executive custom-built home in North Oshawa is set on a ravine lot and features a private indoor pool. From floor to ceiling and wall-to-wall, its unique design shines throughout. Offering 4 bedrooms and 4 bathrooms, the home includes an eat-in kitchen and formal dining room, a solarium with garden views, a spacious recreation room, and a wet bar. Large windows throughout fill the home with natural light, creating an open and airy feel. Enjoy resort-style amenities including a natatorium, traditional sauna, and fitness studio. The primary suite features a private balcony, sitting area with fireplace and views overlooking the pool room, custom display built-ins, multiple closets including a walk-in, and a luxurious 5-piece ensuite. Located on a quiet street while still close to shopping, restaurants, and all city amenities, this exceptional home offers the perfect balance of serenity and convenience. Offered for the first time since it was built - a rare opportunity to own a truly distinctive property designed for both everyday living and entertaining.
Buy/Sell history for 1410 Manitou Dr, Oshawa, Ontario
Sale history on this site covers the last 2 years, the window permitted under the TRREB MLS® VOW agreement.
| Date Start | Date End | List Price | Price | Event | Listing ID |
|---|---|---|---|---|---|
| N/A | N/A | $1,449,000 | N/A | Sce | E13666006 |
Estimated value requires sign in
AI market estimates use sold comparables and are available after you sign in and accept MLS® VOW terms.
Combined W/Dining · Window · Open Concept
Level: Main
Combined W/Living · Window · Open Concept
Level: Main
Open Concept · Combined W/Br · Backsplash
Level: Main
Open Concept · Combined W/Kitchen · Window
Level: Main
Window · Walk-Out
Level: Main
Open Concept · O/Looks Pool · Open Concept
Level: Main
Walk-Out
Level: Main
5 Pc Ensuite · W/O To Balcony · O/Looks Pool
Level: 2nd
Broadloom · Closet · Window
Level: 2nd
Double Closet · Window
Level: 2nd
W/O To Balcony · W/I Closet · O/Looks Backyard
Level: 2nd
6 Pc Bath · Tile Floor · Closet
Level: 2nd
Wet Bar · Walk-Up · Finished
Level: Bsmt
Closet
Level: Bsmt
Closet
Level: Bsmt
Level: Bsmt
Comparable sales require sign in
Closing prices and sold comps are available to registered visitors who accept MLS® VOW terms on this site.
Monthly Payment
$6,643
Total monthly payment
$7,892
Break-even down payment
100%
Expand Neighbourhood demographics to load Statistics Canada census charts.
Expand Market details to load neighbourhood price and activity trends.
$1,449,000
$1,449,000
CAD
Estimated market value
The trademarks MLS®, Multiple Listing Service® and the associated logos are owned by CREA and identify the quality of services provided by real estate professionals who are members of CREA.