




Kitchen (4.88 × 3.86)
Vinyl Floor · Eat-In Kitchen
Level: Main

Lawfield, Hamilton, Ontario L8V 2P7
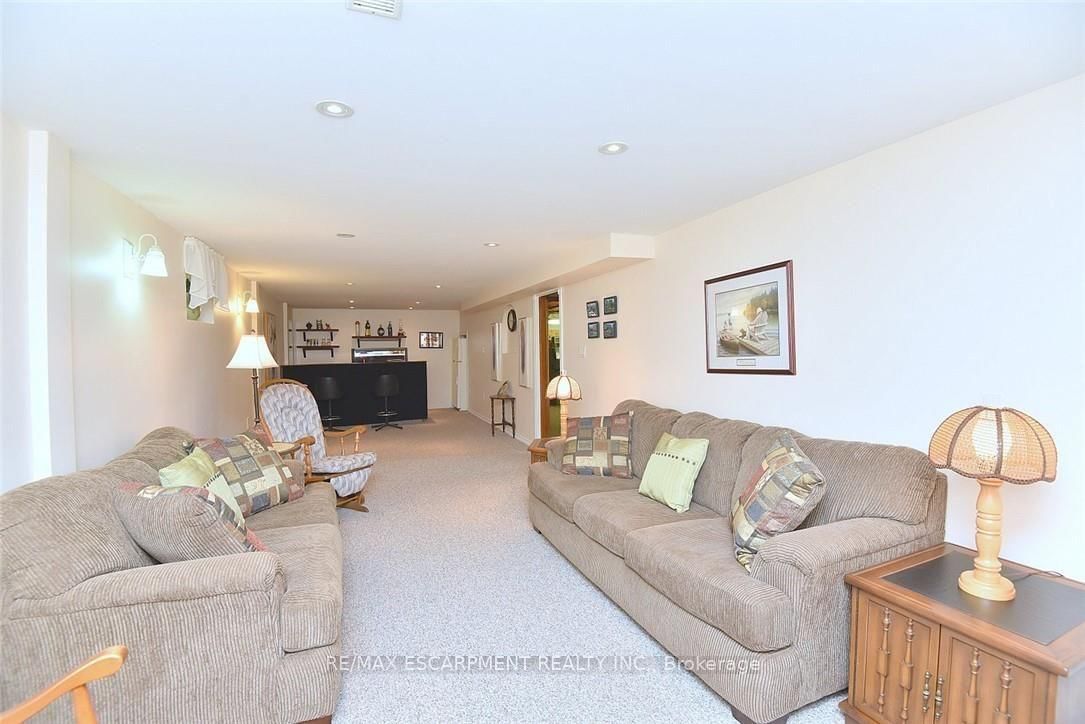
Loved by the same owners for 60 years. This home is ready to welcome its next family! Immaculate and move in ready with many, many updates e.g. hi-eff furnace, windows, kitchen, bath, flooring, etc. Located in a highly desirable, family-friendly neighbourhood. You'll enjoy being within walking distance of schools, public transit, arena, the Mall, restaurants and more. Quick access to the highway makes the location ideal for commuters. Entertain family and friends in the spacious Rec Rm or spend summer days around the impressive 16' x 32' concrete inground pool. The enclosed porch provides a cozy spot to sit back with your morning coffee and enjoy a spring rainfall or watch the birds. A home filled with decades of cherished memories is ready for a new family to make their own memories.
Buy/Sell history for 137 Fielding Cres, Hamilton, Ontario
Sale history on this site covers the last 2 years, the window permitted under the TRREB MLS® VOW agreement.
| Date Start | Date End | List Price | Price | Event | Listing ID |
|---|---|---|---|---|---|
| N/A | N/A | $699,137 | N/A | Pc | X14098618 |
Estimated value requires sign in
AI market estimates use sold comparables and are available after you sign in and accept MLS® VOW terms.
Vinyl Floor · Eat-In Kitchen
Level: Main
Combined W/Dining · carpet free · Vinyl Floor
Level: Main
Level: Main
Sliding Doors · W/O To Balcony
Level: Main
4 Pc Bath · Tile Floor · Walk-in Bath
Level: Main
Enclosed · Sliding Doors
Level: Main
Finished · Open Concept
Level: Bsmt
Vinyl Floor
Level: Bsmt
Level: Bsmt
Level: Bsmt
Level: Bsmt
Comparable sales require sign in
Closing prices and sold comps are available to registered visitors who accept MLS® VOW terms on this site.
Monthly Payment
$3,205
Total monthly payment
$3,611
Break-even down payment
100%
Expand Neighbourhood demographics to load Statistics Canada census charts.
Expand Market details to load neighbourhood price and activity trends.
$699,137
$699,137
CAD
Estimated market value
The trademarks MLS®, Multiple Listing Service® and the associated logos are owned by CREA and identify the quality of services provided by real estate professionals who are members of CREA.