


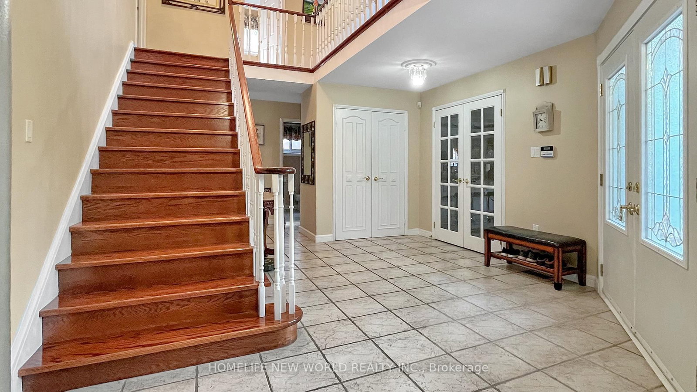
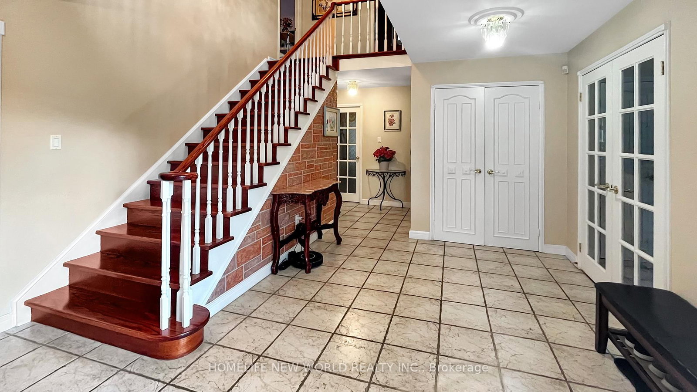



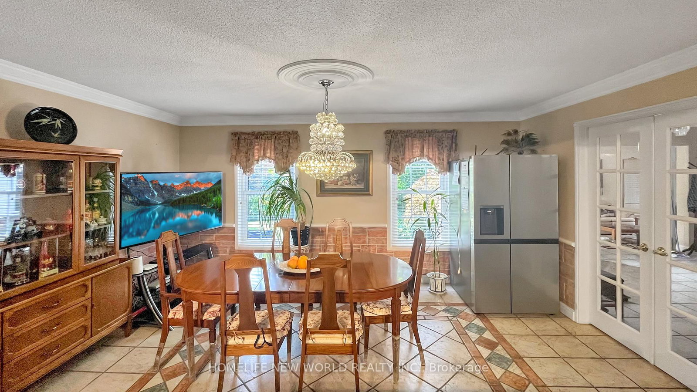
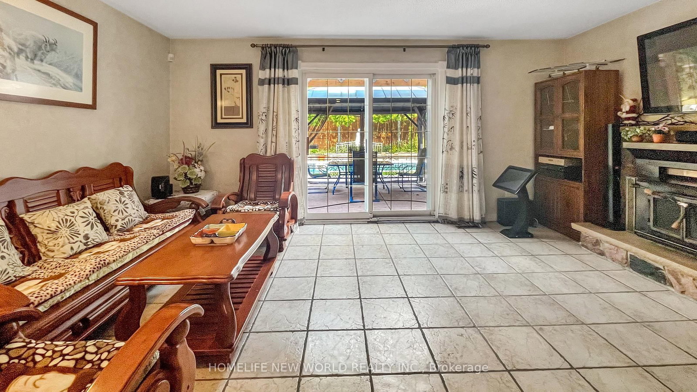
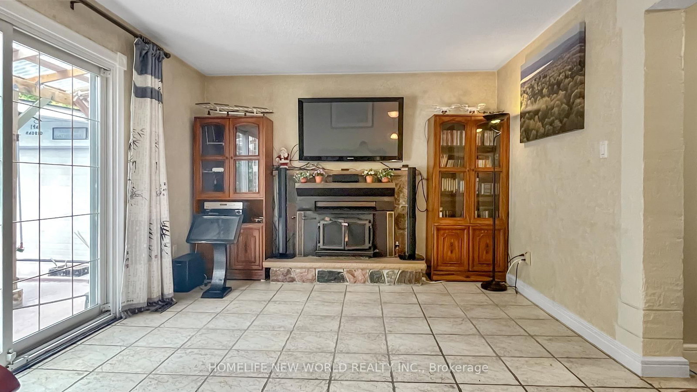
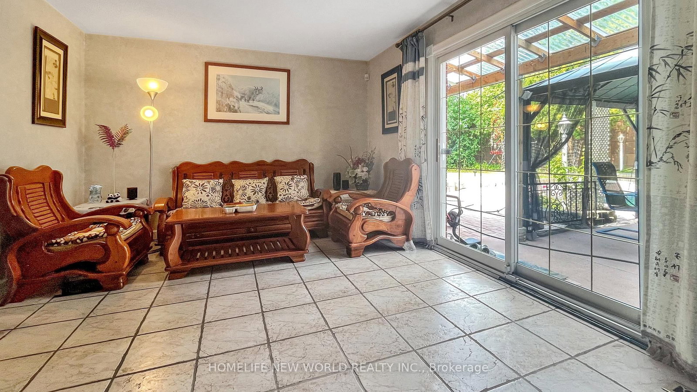
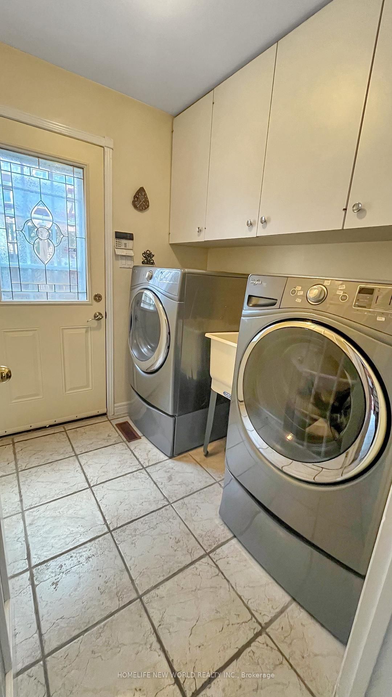
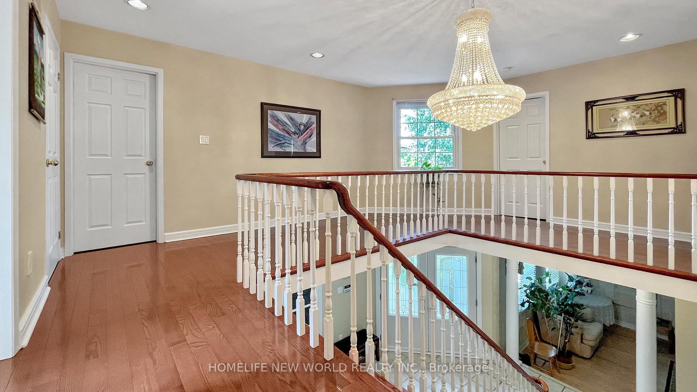
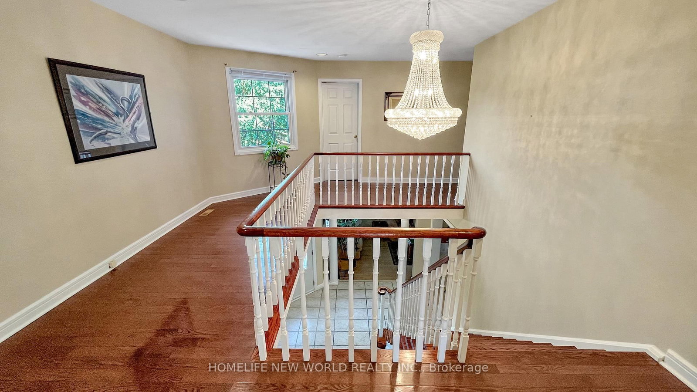

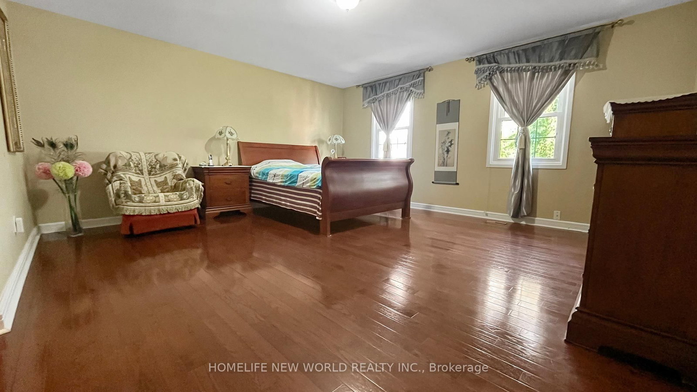
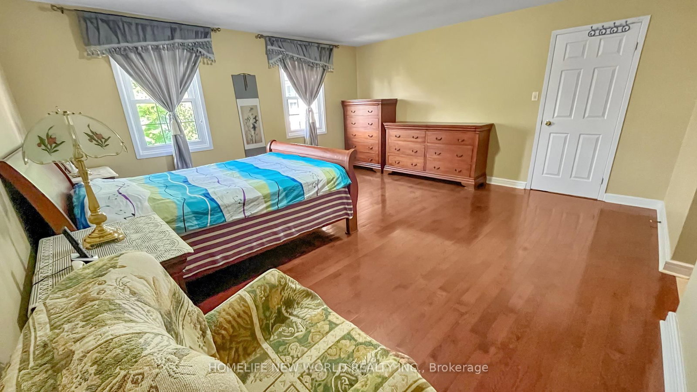
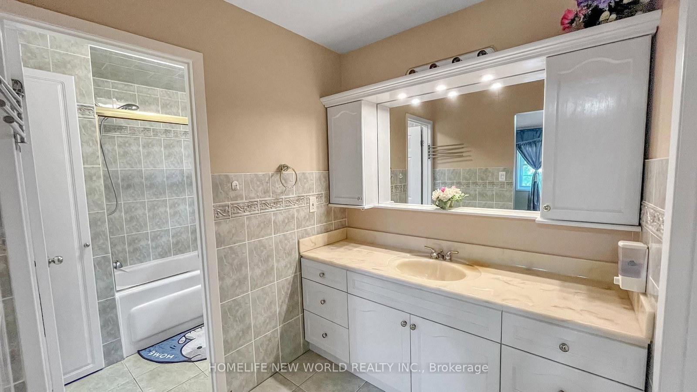
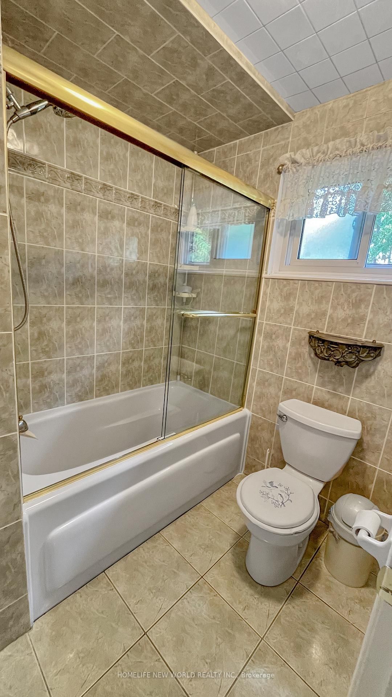
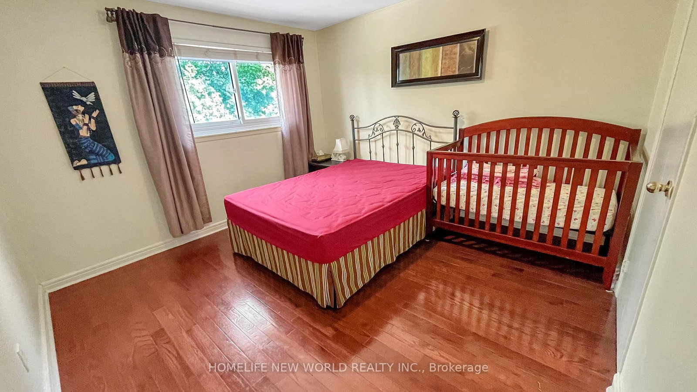


Foyer (3.38 × 4.72)
Ceramic Floor
Level: Main

Central Park, Brampton, Ontario L6S 2X4
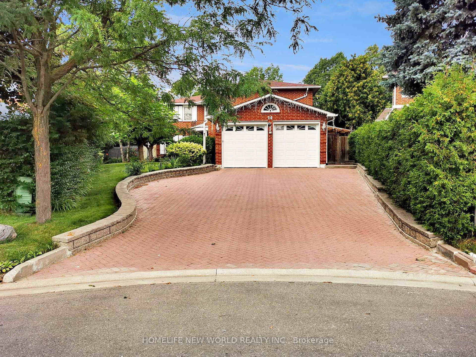
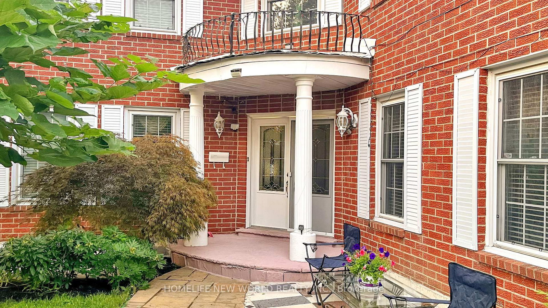
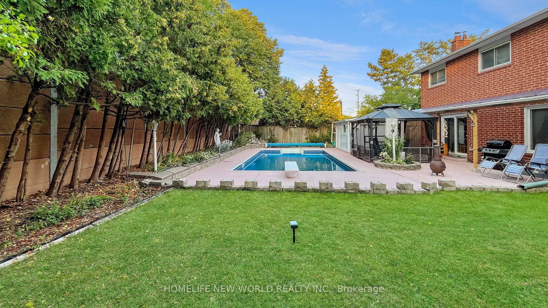
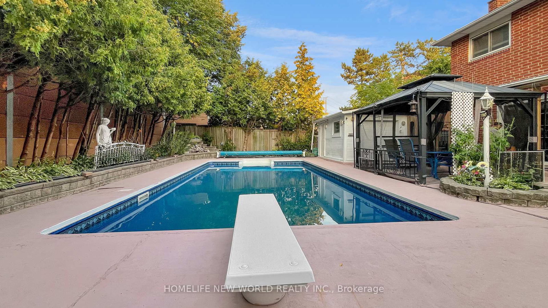
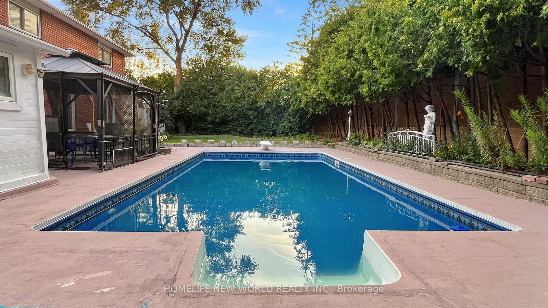
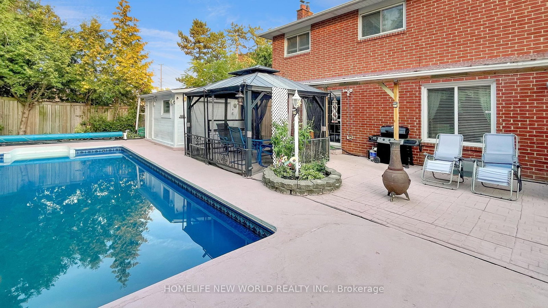
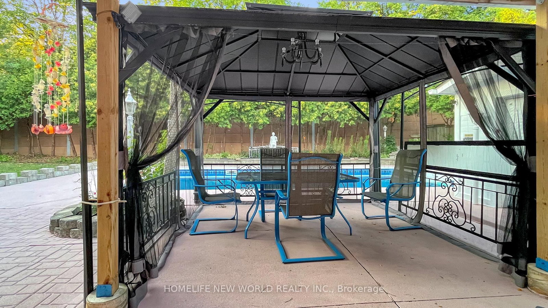
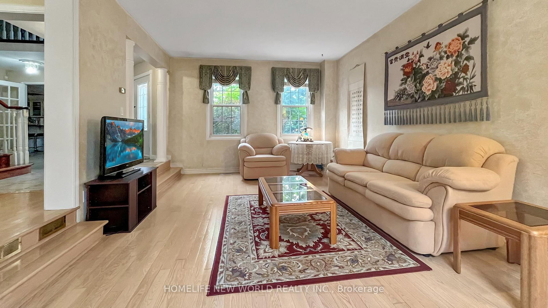
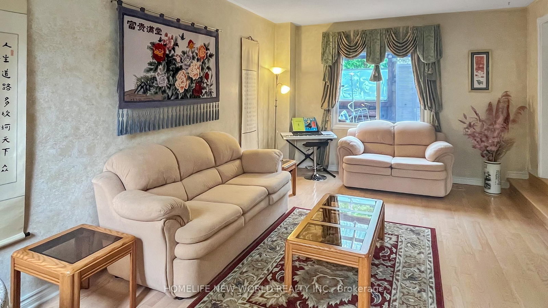
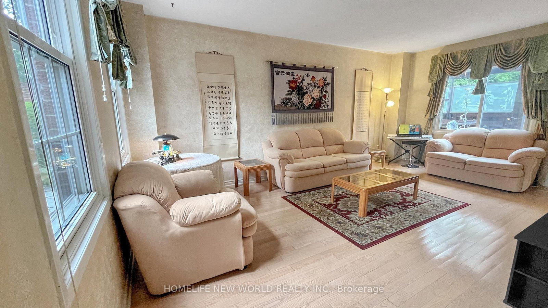
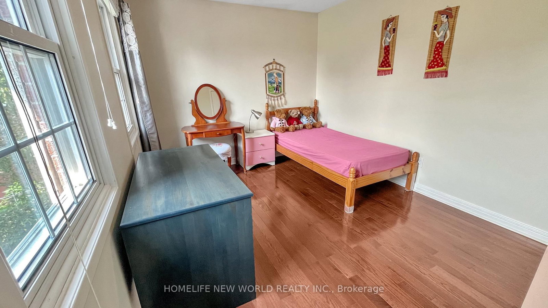
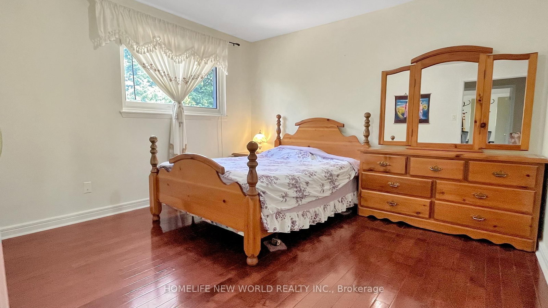
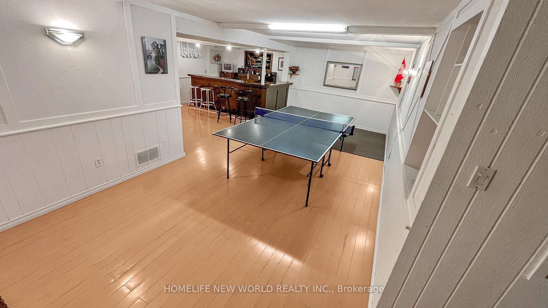
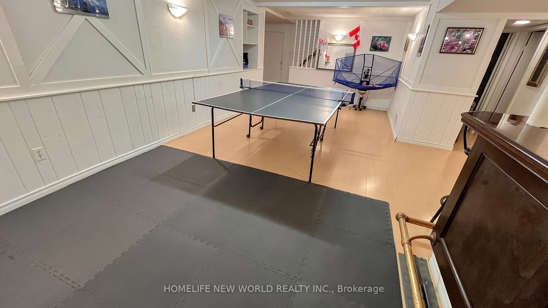
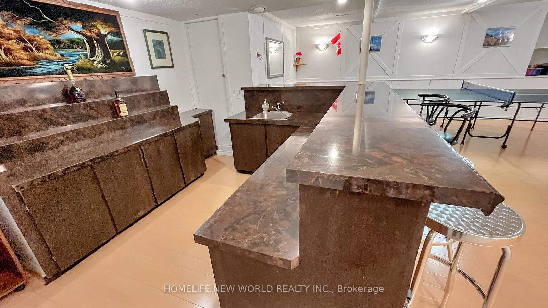
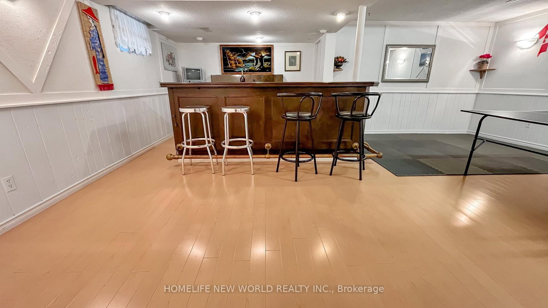
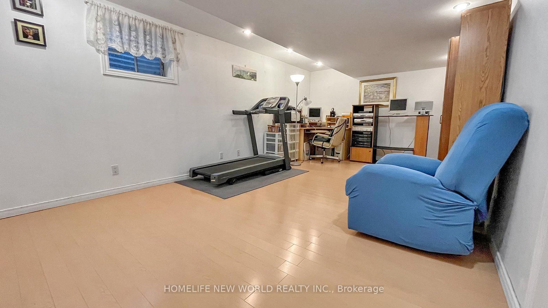
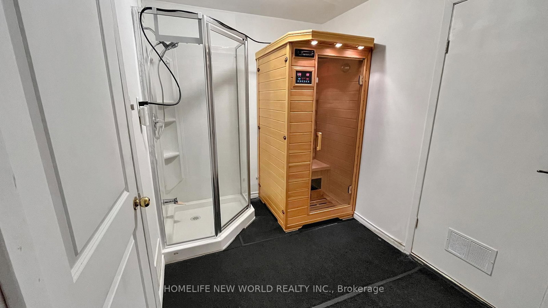
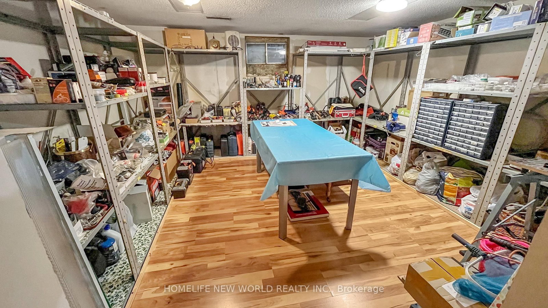
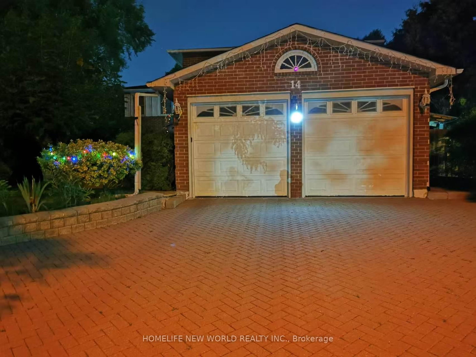
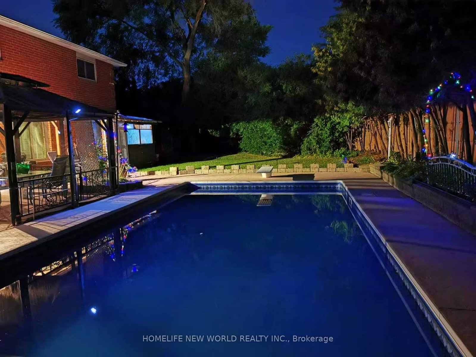
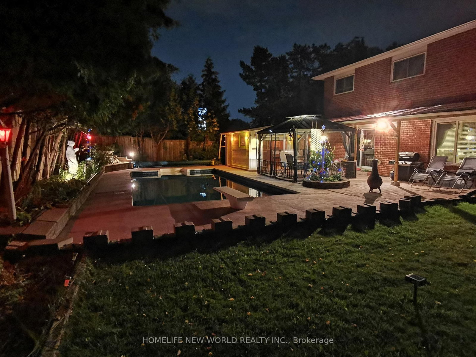
Income potential! A separate entrance leads to the finished basement, which already includes a bathroom, spacious recreation area, wet bar and flexible room. With the addition of a kitchen, the space offers potential to accommodate up to three bedrooms, subject to the buyer's verification of permits, zoning and applicable requirements.This well-maintained executive home offers 3,096 sq. ft. above grade, five second-floor bedrooms and generous living and dining areas-ideal for a growing or multi-generational family. The bright eat-in kitchen, main-floor laundry with side-yard access and finished basement provide added flexibility.Enjoy a private backyard with an inground pool featuring a newly installed liner with an 11-year warranty, upgraded pump and motor, patio, gazebo and mature landscaping. Recent upgrades include a heat pump A/C system, tankless water heater (rental), updated basement and garage flooring, and garage door opener. Conveniently located near parks, schools, shopping, transit, Brampton Civic Hospital and major routes in the desirable Central Park community.
Buy/Sell history for 14 Madrid Cres, Brampton, Ontario
Sale history on this site covers the last 2 years, the window permitted under the TRREB MLS® VOW agreement.
| Date Start | Date End | List Price | Price | Event | Listing ID |
|---|---|---|---|---|---|
| N/A | N/A | $1,099,999 | N/A | Pc | W13678524 |
Estimated value requires sign in
AI market estimates use sold comparables and are available after you sign in and accept MLS® VOW terms.
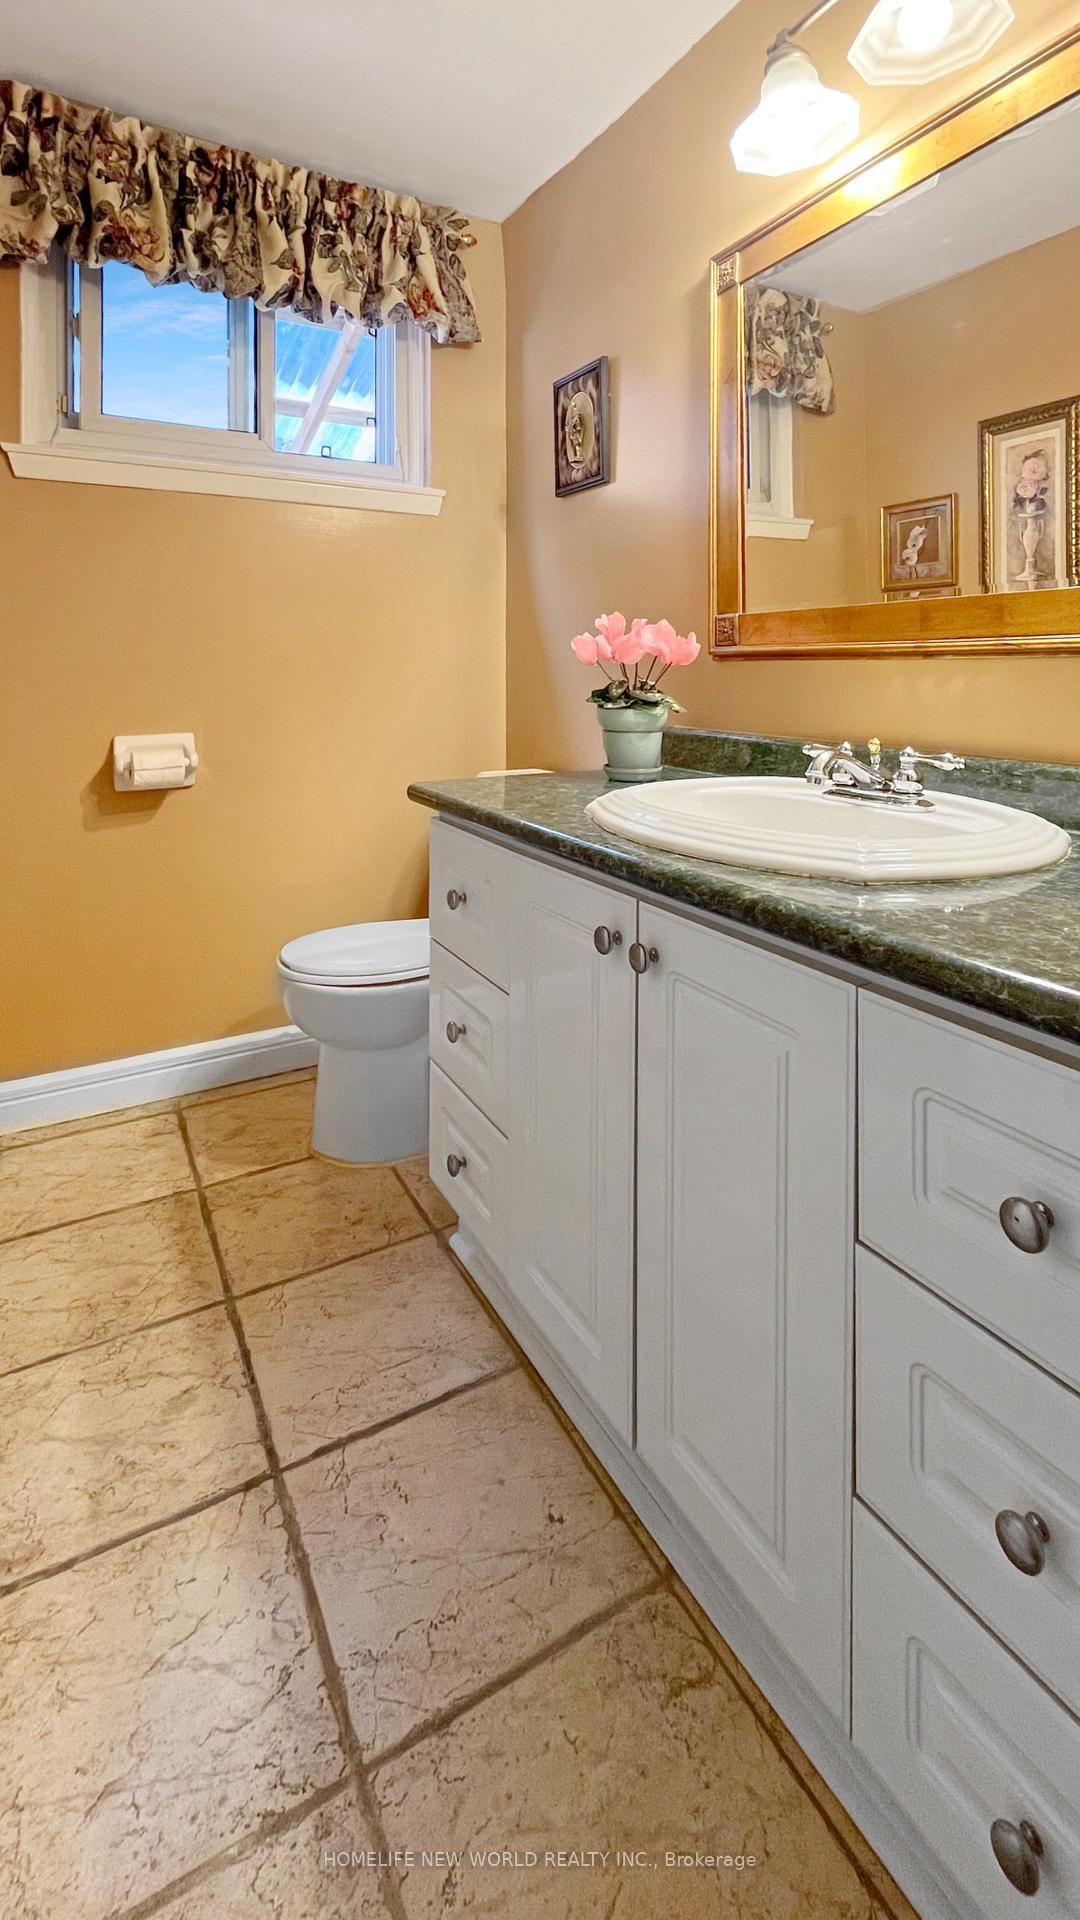
Ceramic Floor
Level: Main
hardwood floor · O/Looks Backyard · O/Looks Frontyard
Level: Main
Ceramic Floor · Fireplace · W/O To Patio
Level: Main
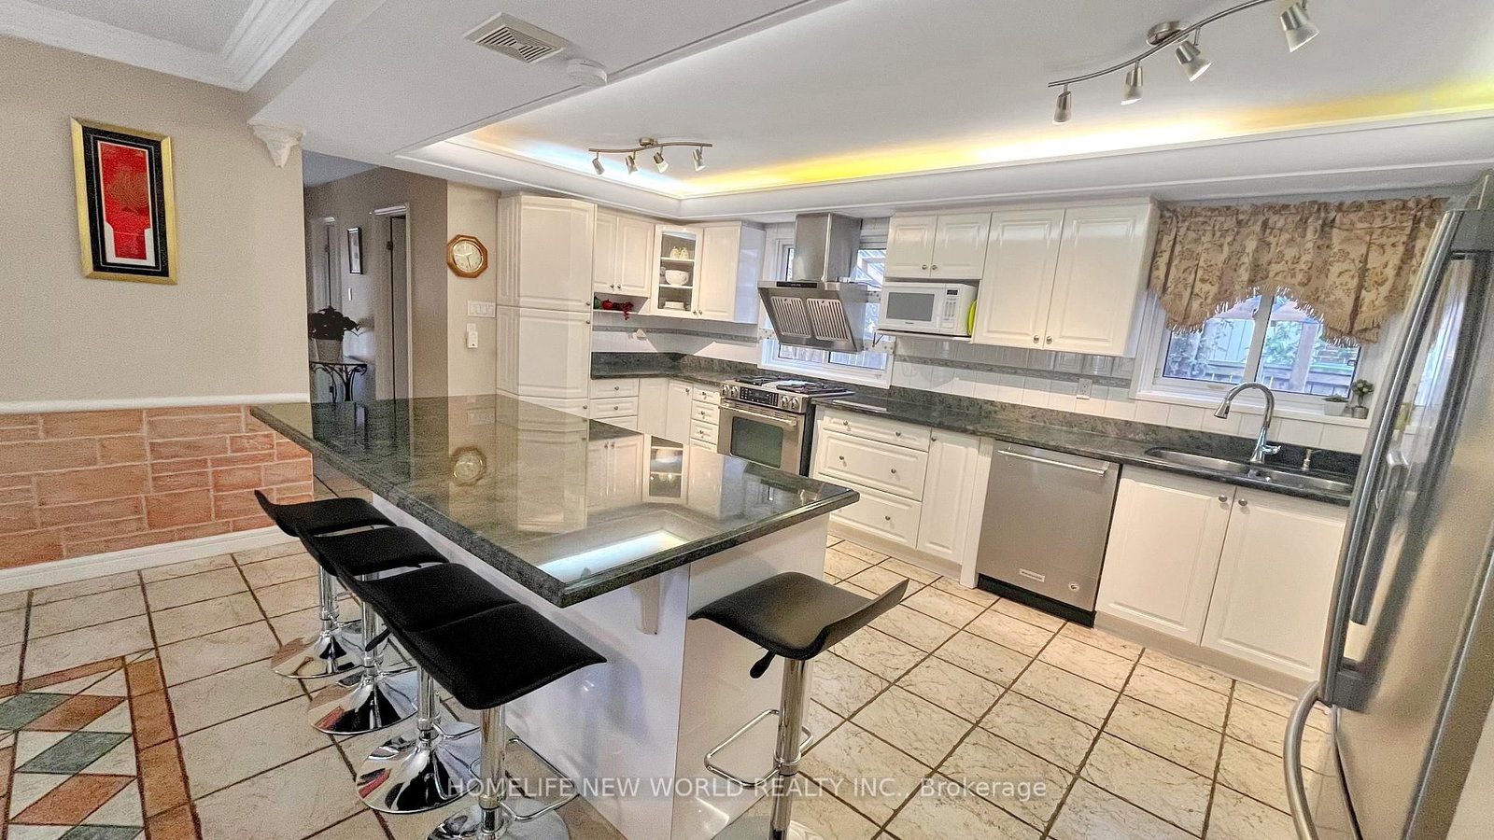
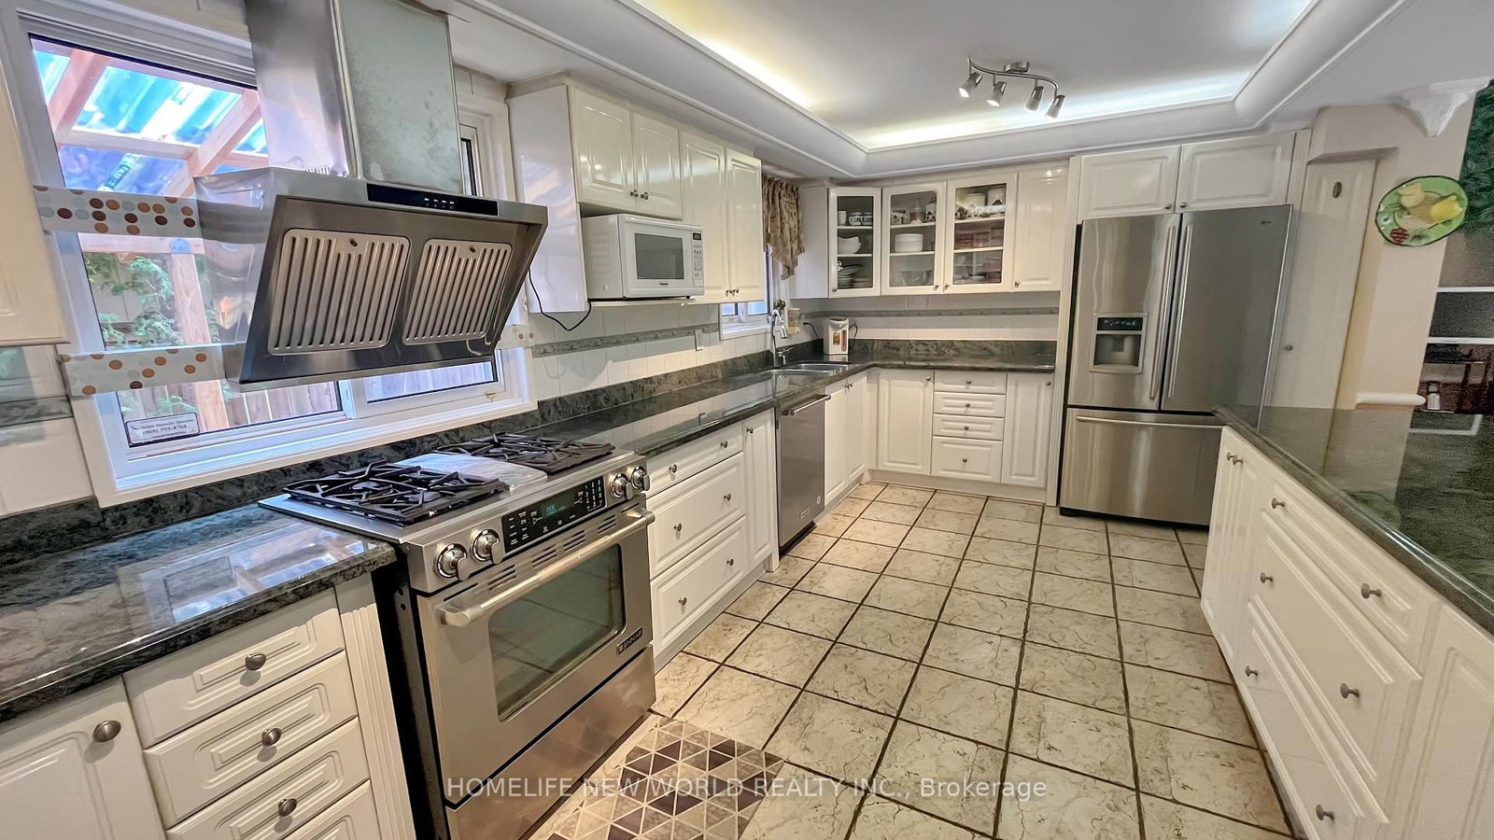
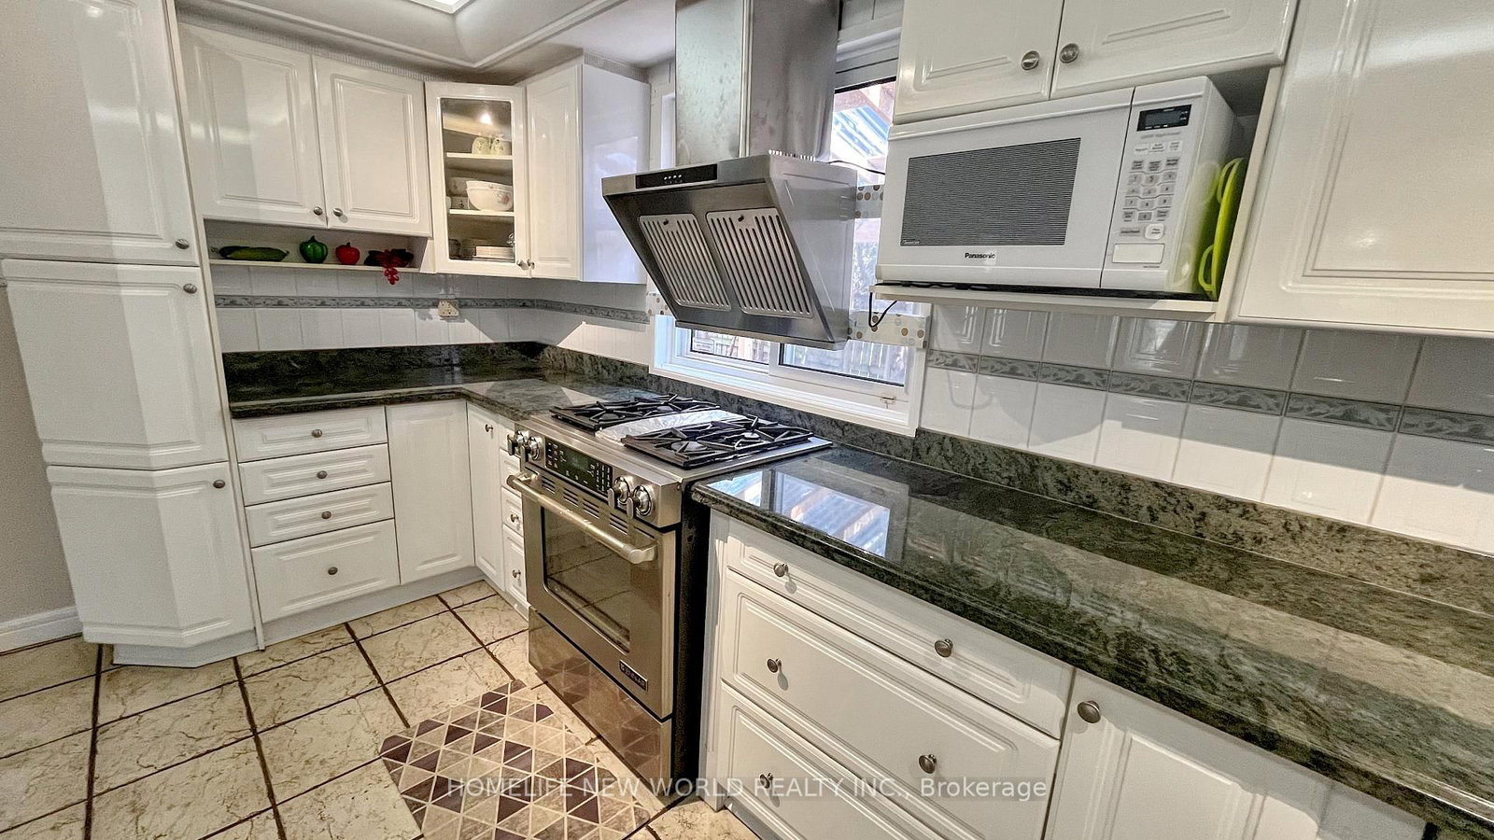
Ceramic Floor · Centre Island · Eat-In Kitchen
Level: Main
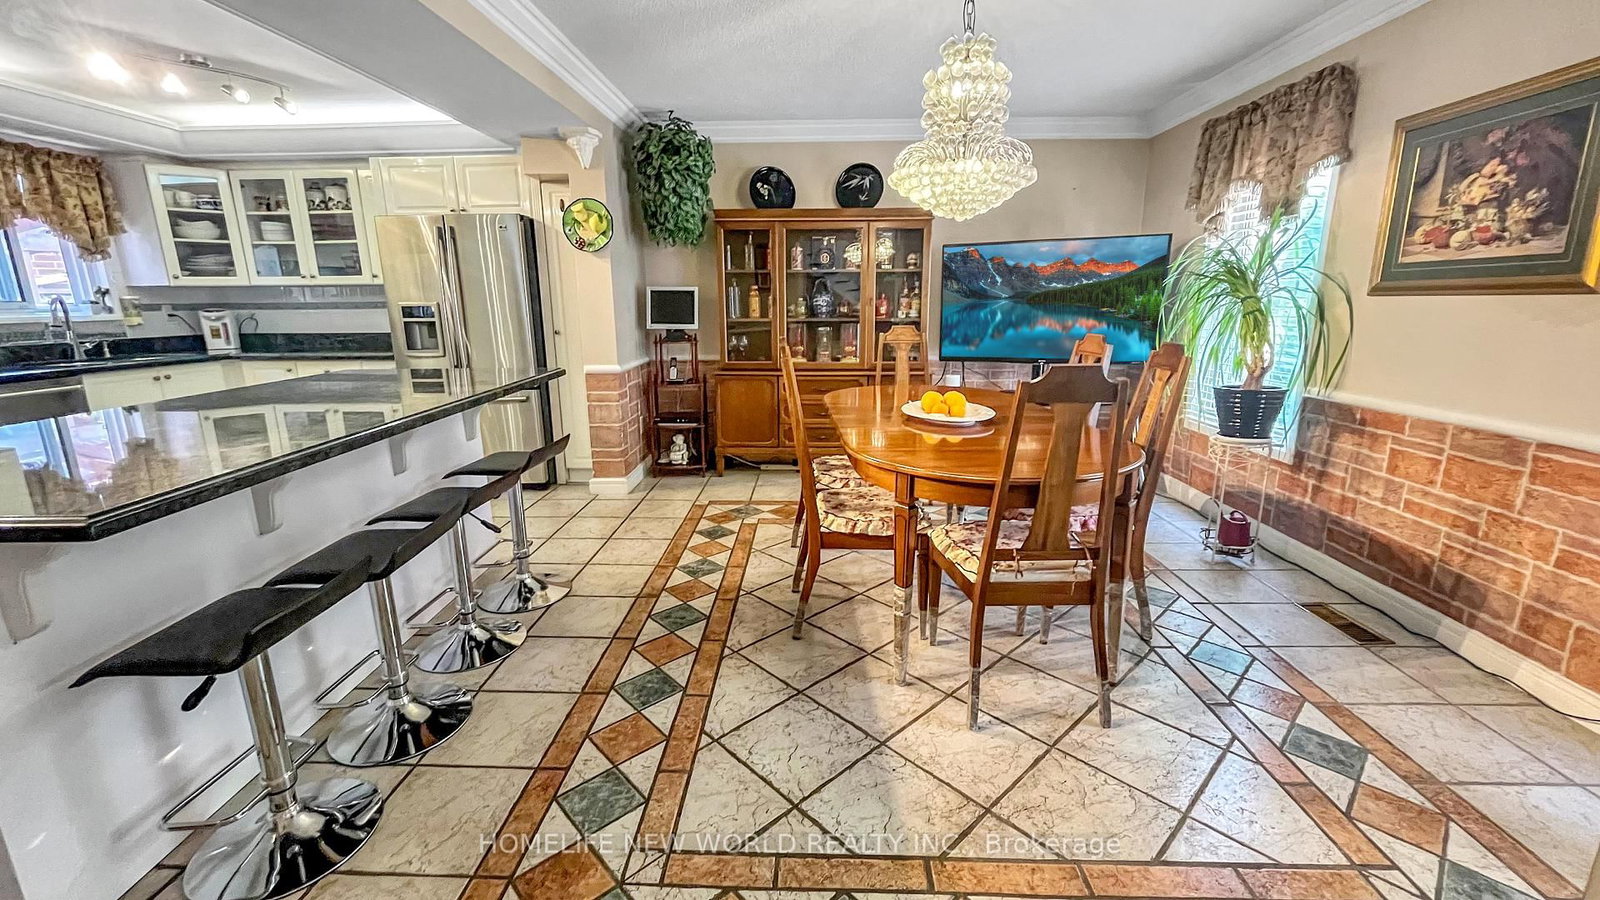
Ceramic Floor · O/Looks Frontyard · Combined W/Kitchen
Level: Main
hardwood floor · Separate Rm · O/Looks Backyard
Level: Main
Ceramic Floor · W/O To Yard · Side Door
Level: Main
hardwood floor · 5 Pc Ensuite · W/I Closet
Level: 2nd
hardwood floor · O/Looks Pool · Large Closet
Level: 2nd
hardwood floor · Closet
Level: 2nd
hardwood floor · Large Closet
Level: 2nd
hardwood floor · Large Closet
Level: 2nd
Laminate · B/I Bar
Level: Bsmt
Laminate · Combined W/Rec · Wet Bar
Level: Bsmt
Laminate
Level: Bsmt
Laminate · B/I Shelves
Level: Bsmt
Sump Pump
Level: Bsmt
Laminate
Level: Bsmt
Comparable sales require sign in
Closing prices and sold comps are available to registered visitors who accept MLS® VOW terms on this site.
Monthly Payment
$5,043
Total monthly payment
$5,836
Break-even down payment
100%
Expand Neighbourhood demographics to load Statistics Canada census charts.
Expand Market details to load neighbourhood price and activity trends.
$1,099,999
$1,099,999
CAD
Estimated market value
The trademarks MLS®, Multiple Listing Service® and the associated logos are owned by CREA and identify the quality of services provided by real estate professionals who are members of CREA.