







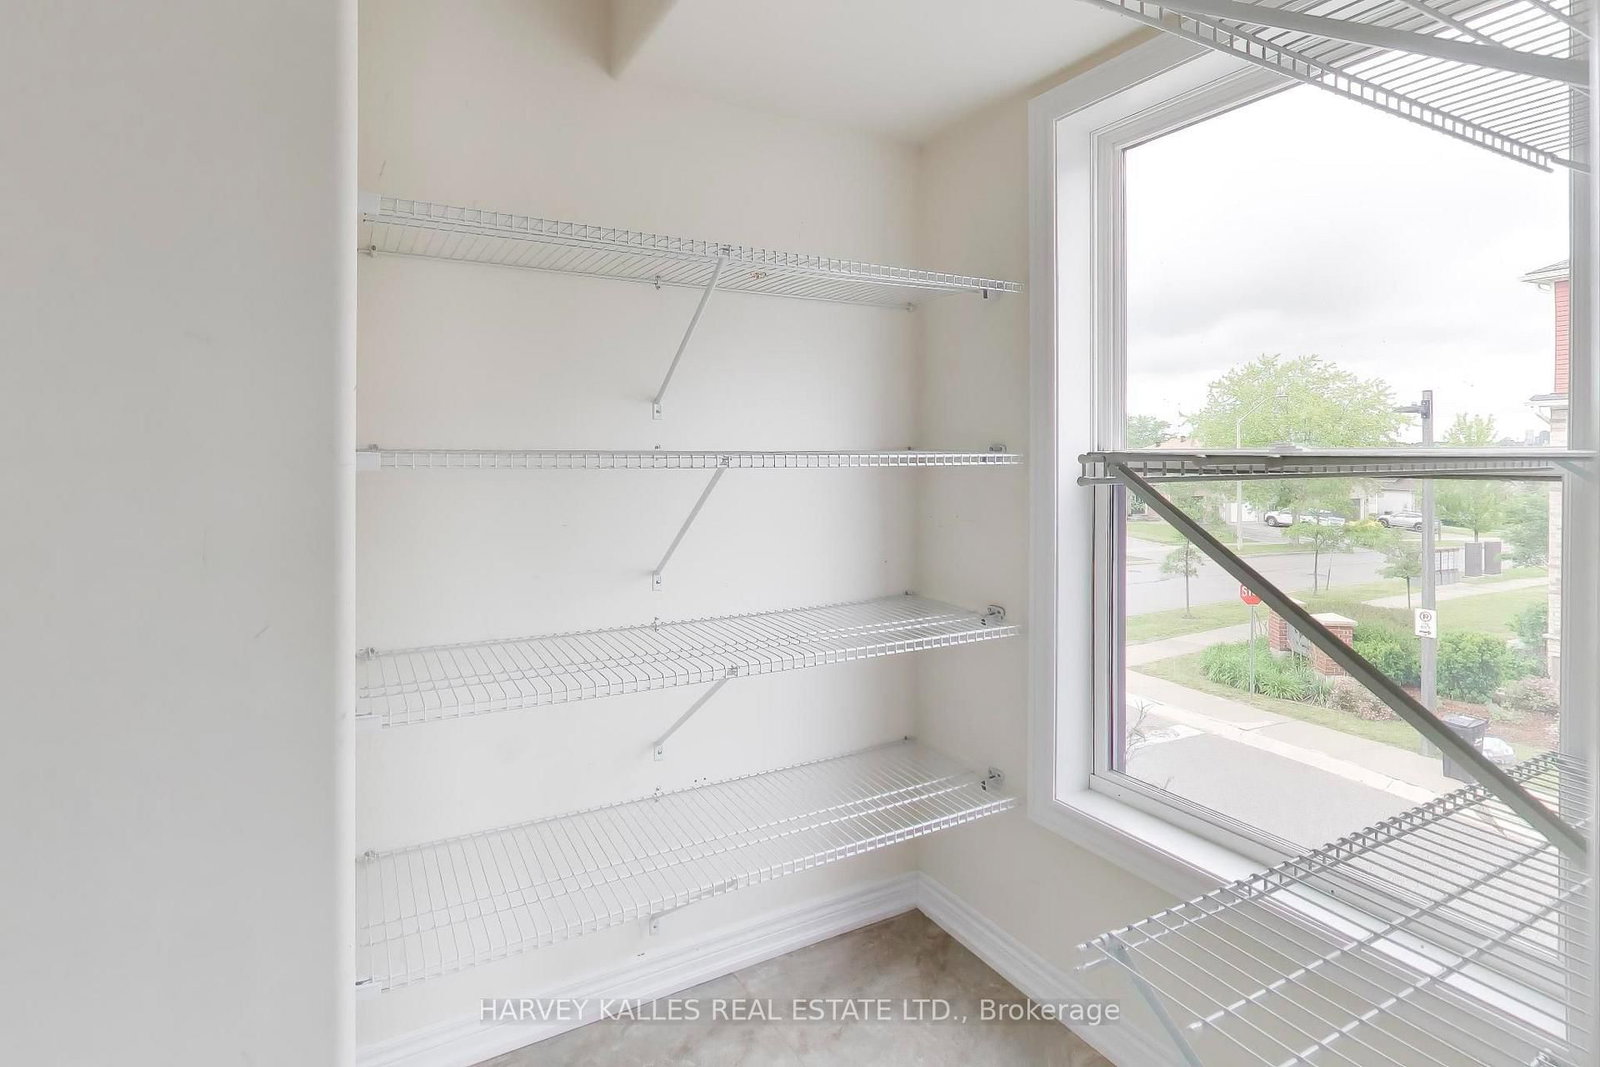


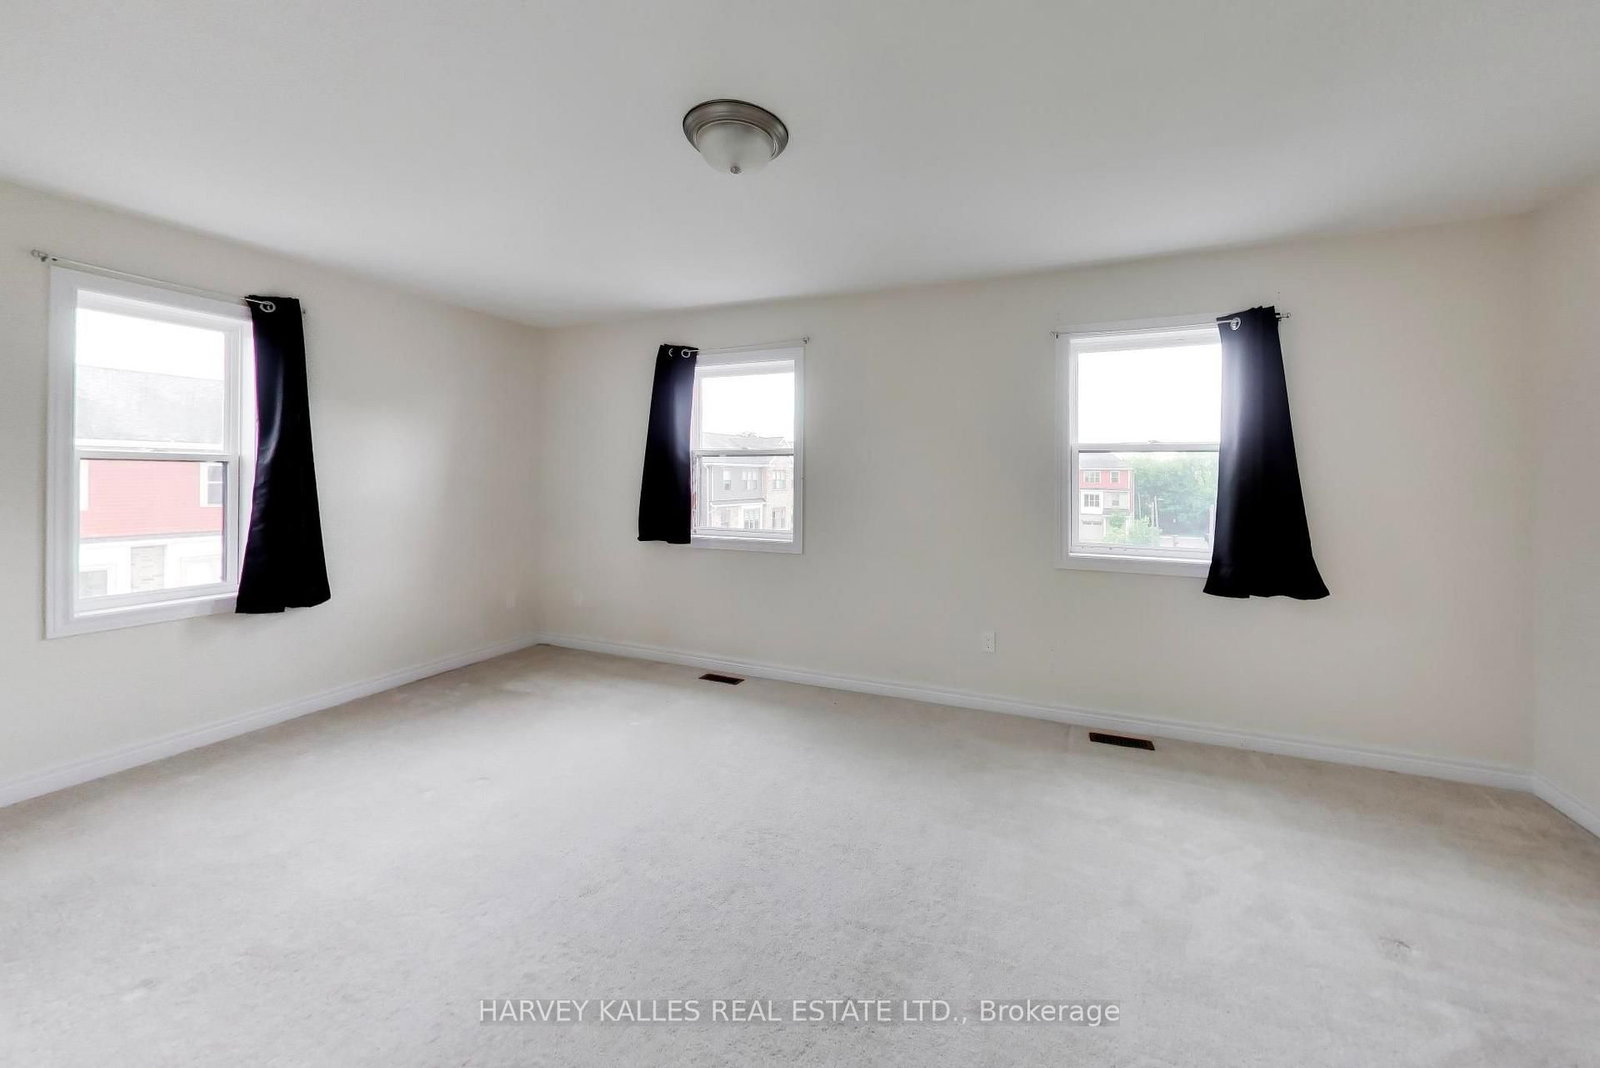







3rd Br (3.0 × 3.3)
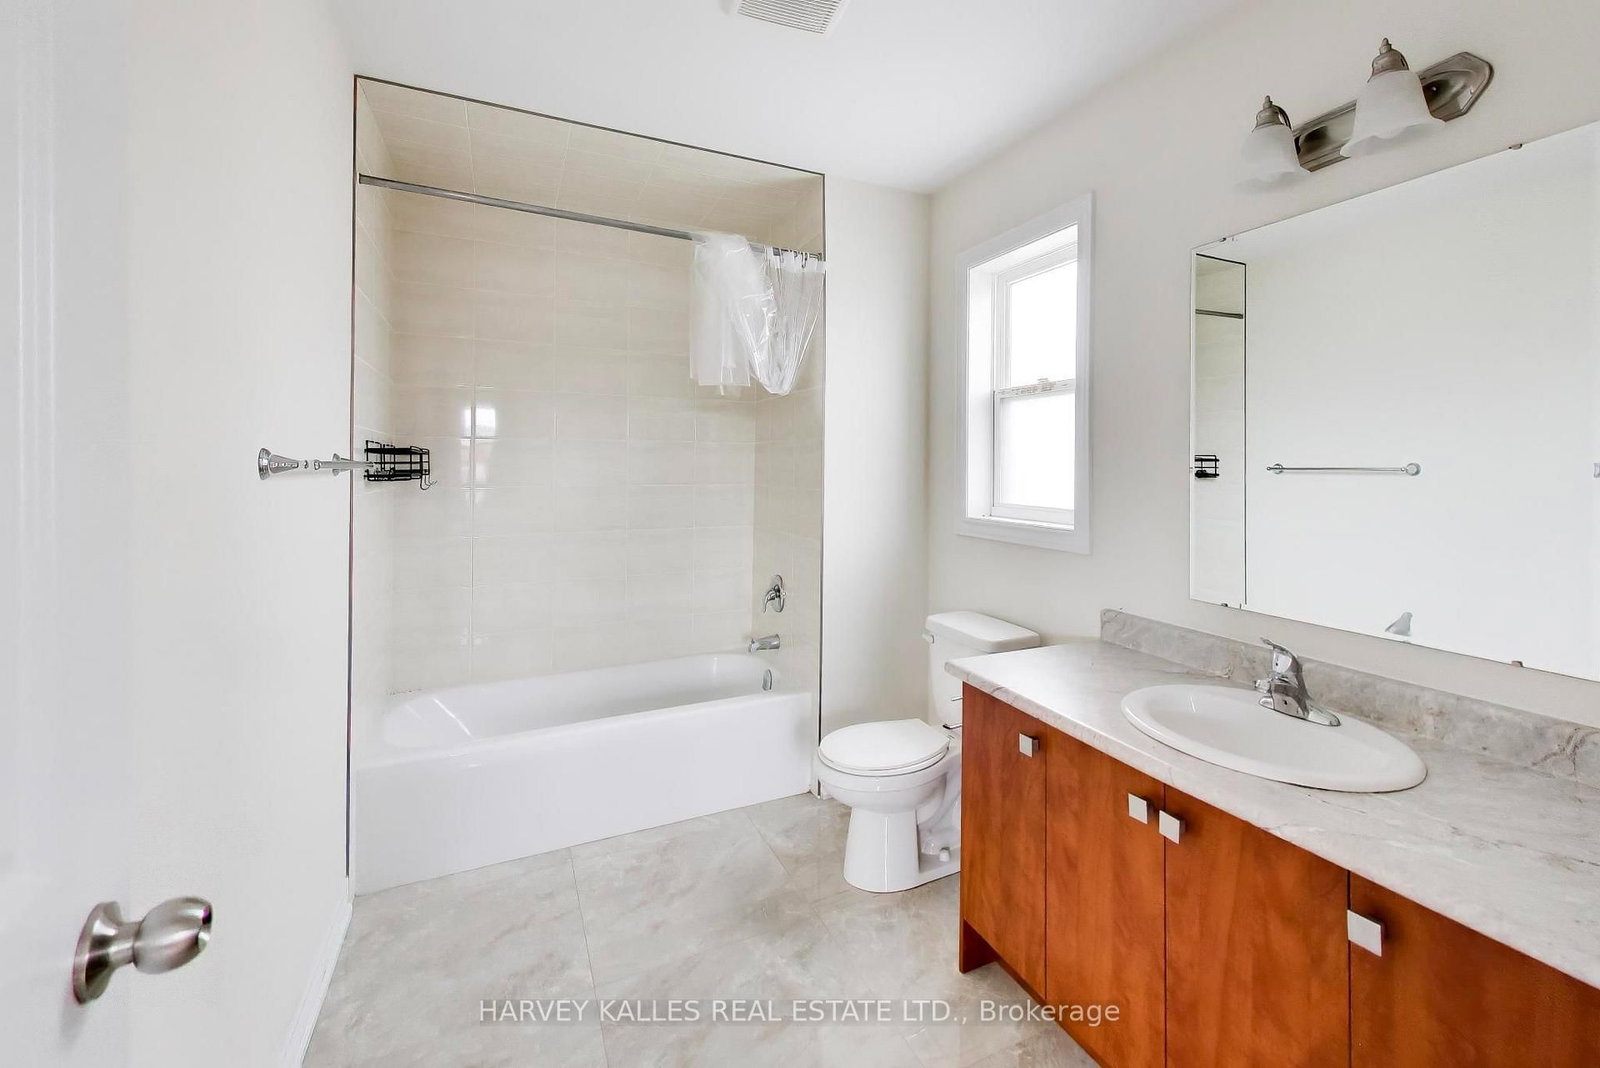
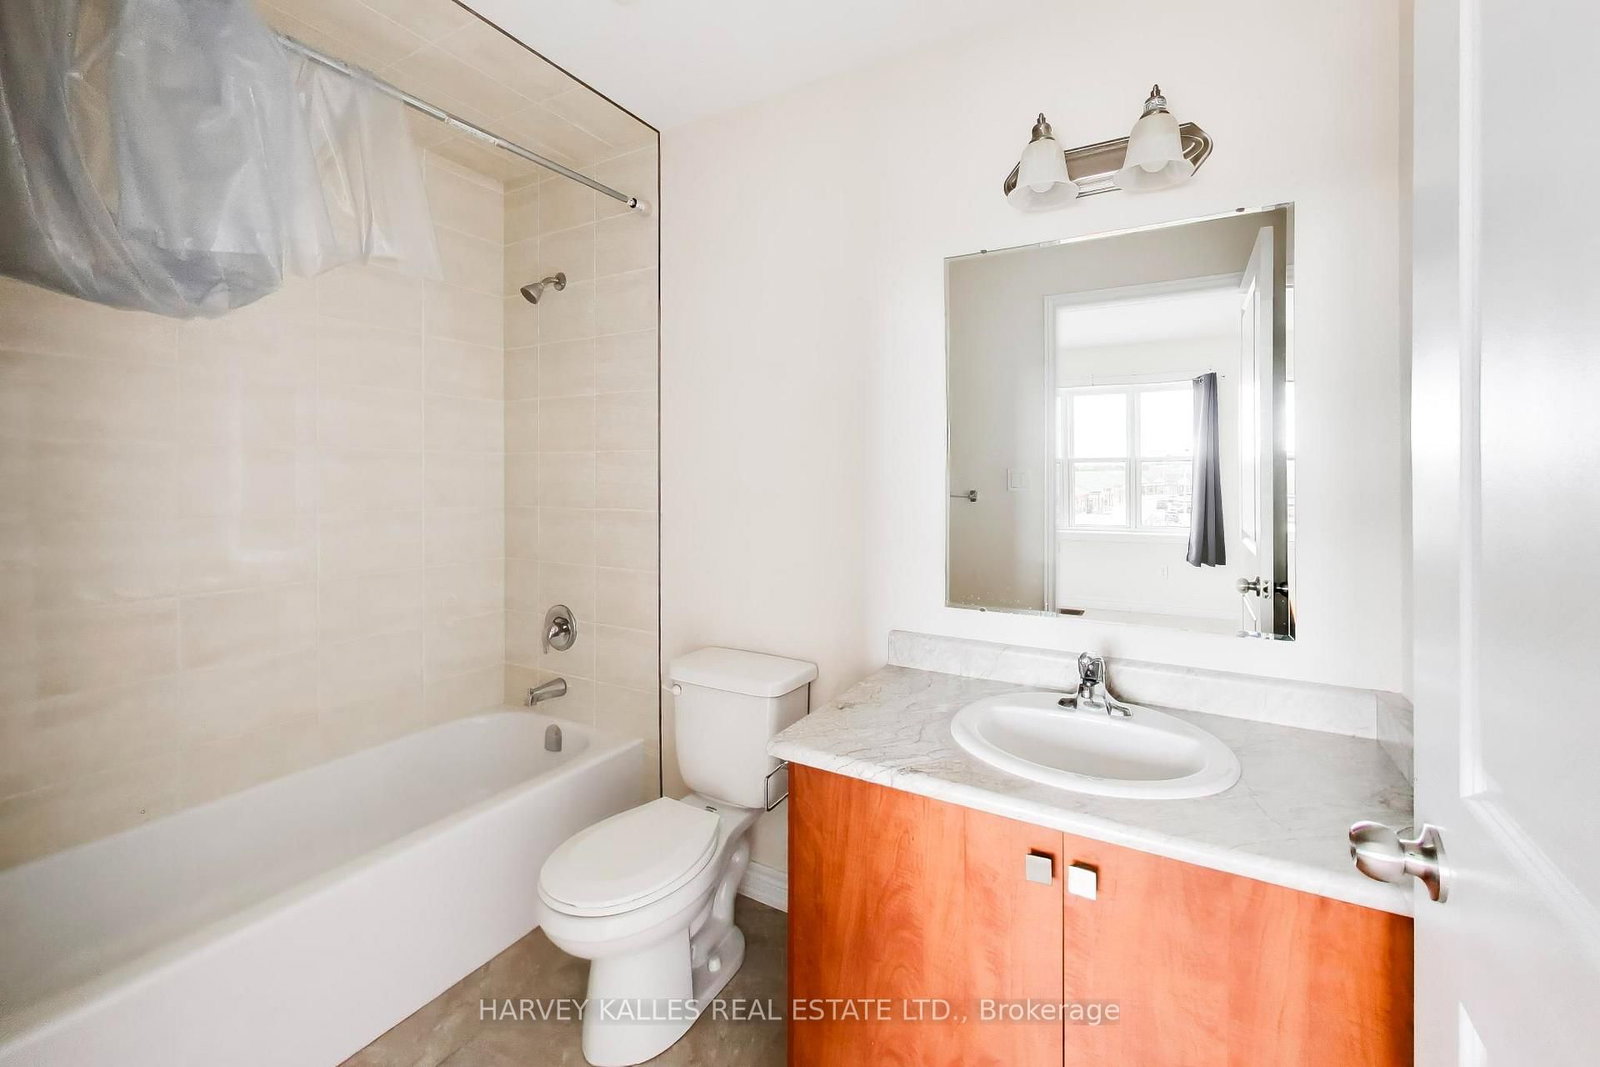
4 Pc Ensuite · Window
Level: Main

Painswick North, Barrie, Ontario L4M 0K7
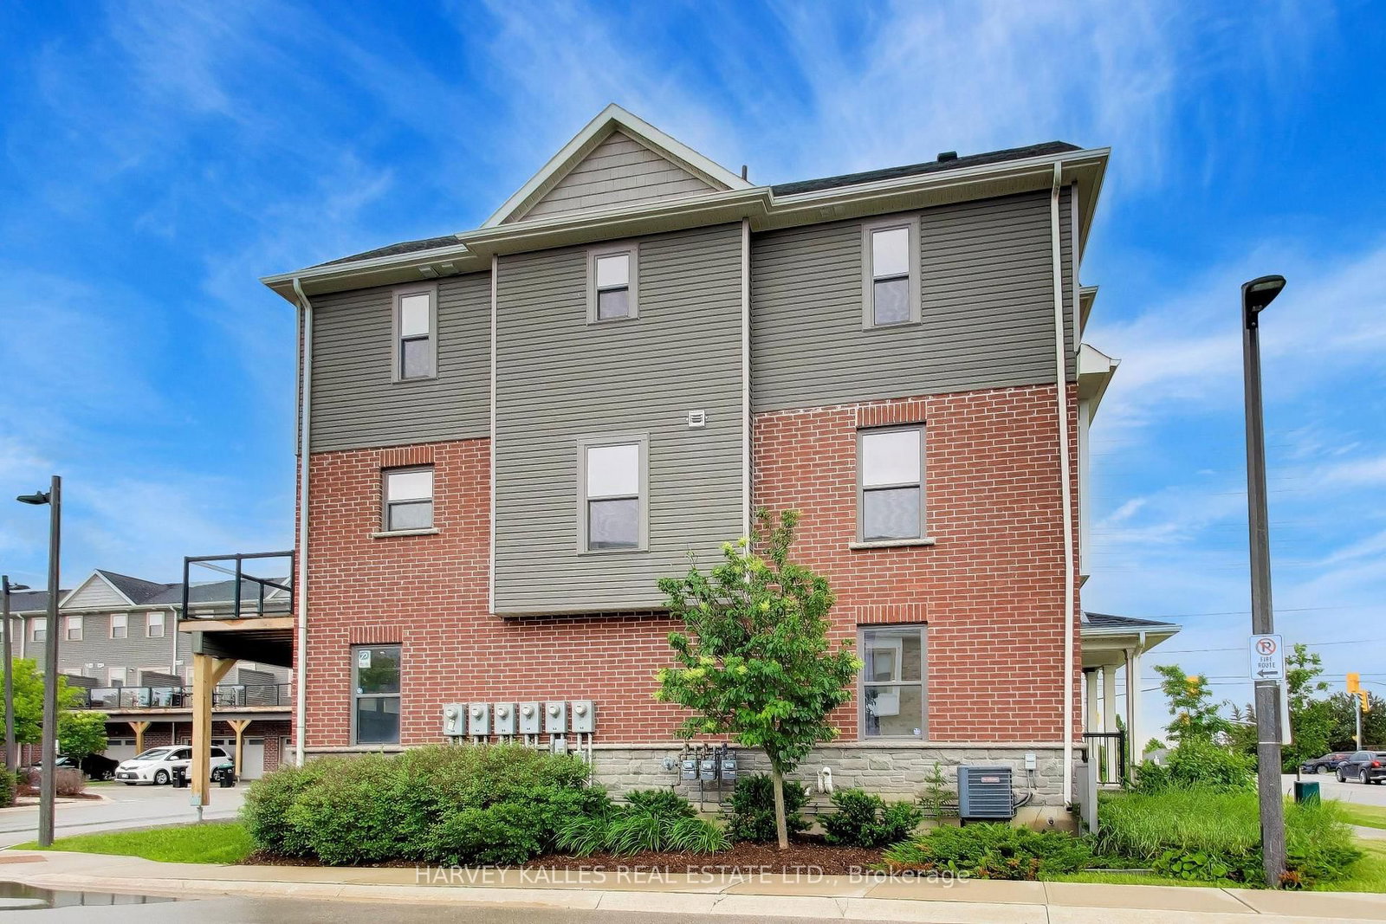
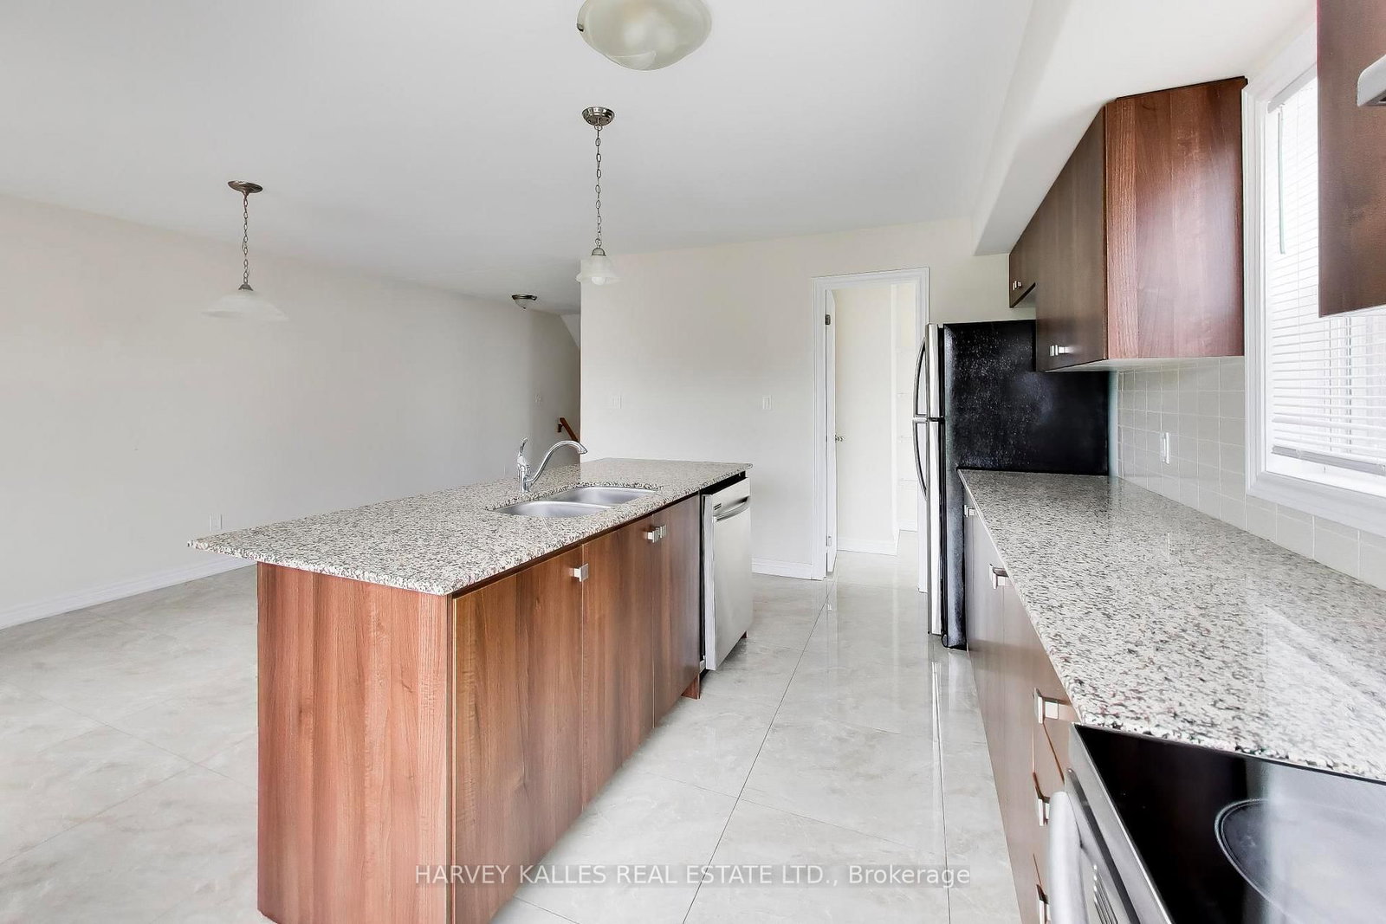
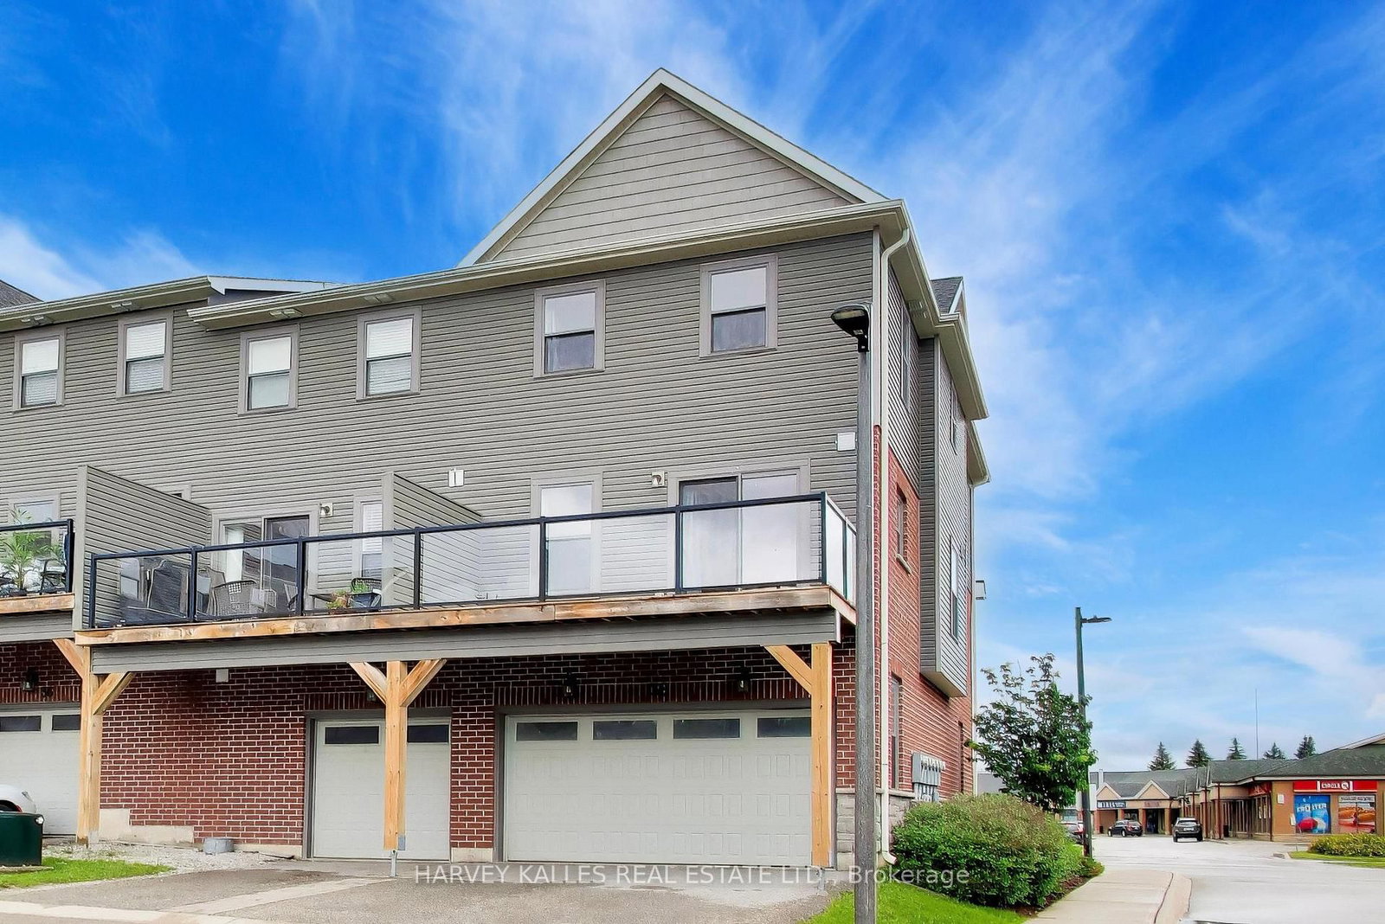
Welcome to this spacious and thoughtfully designed end-unit townhome offering over three finished levels of comfortable living. Featuring 3 bedrooms, 4 bathrooms, and a versatile layout, this home is ideal for families or professionals. The bright and airy interior is enhanced by additional windows unique to an end unit. while the unfinished lower level provides endless possibilities to make it your own. Conveniently located close to shopping, schools, parks, commuter routes, and every day amenities, this well-maintained home delivers the perfect balance of comfort, functionality and location
Buy/Sell history for 38-1 Leggott Ave, Barrie, Ontario
Sale history on this site covers the last 2 years, the window permitted under the TRREB MLS® VOW agreement.
| Date Start | Date End | List Price | Price | Event | Listing ID |
|---|---|---|---|---|---|
| N/A | N/A | $585,900 | N/A | Sc | S13662848 |
Estimated value requires sign in
AI market estimates use sold comparables and are available after you sign in and accept MLS® VOW terms.
4 Pc Ensuite · Window
Level: Main
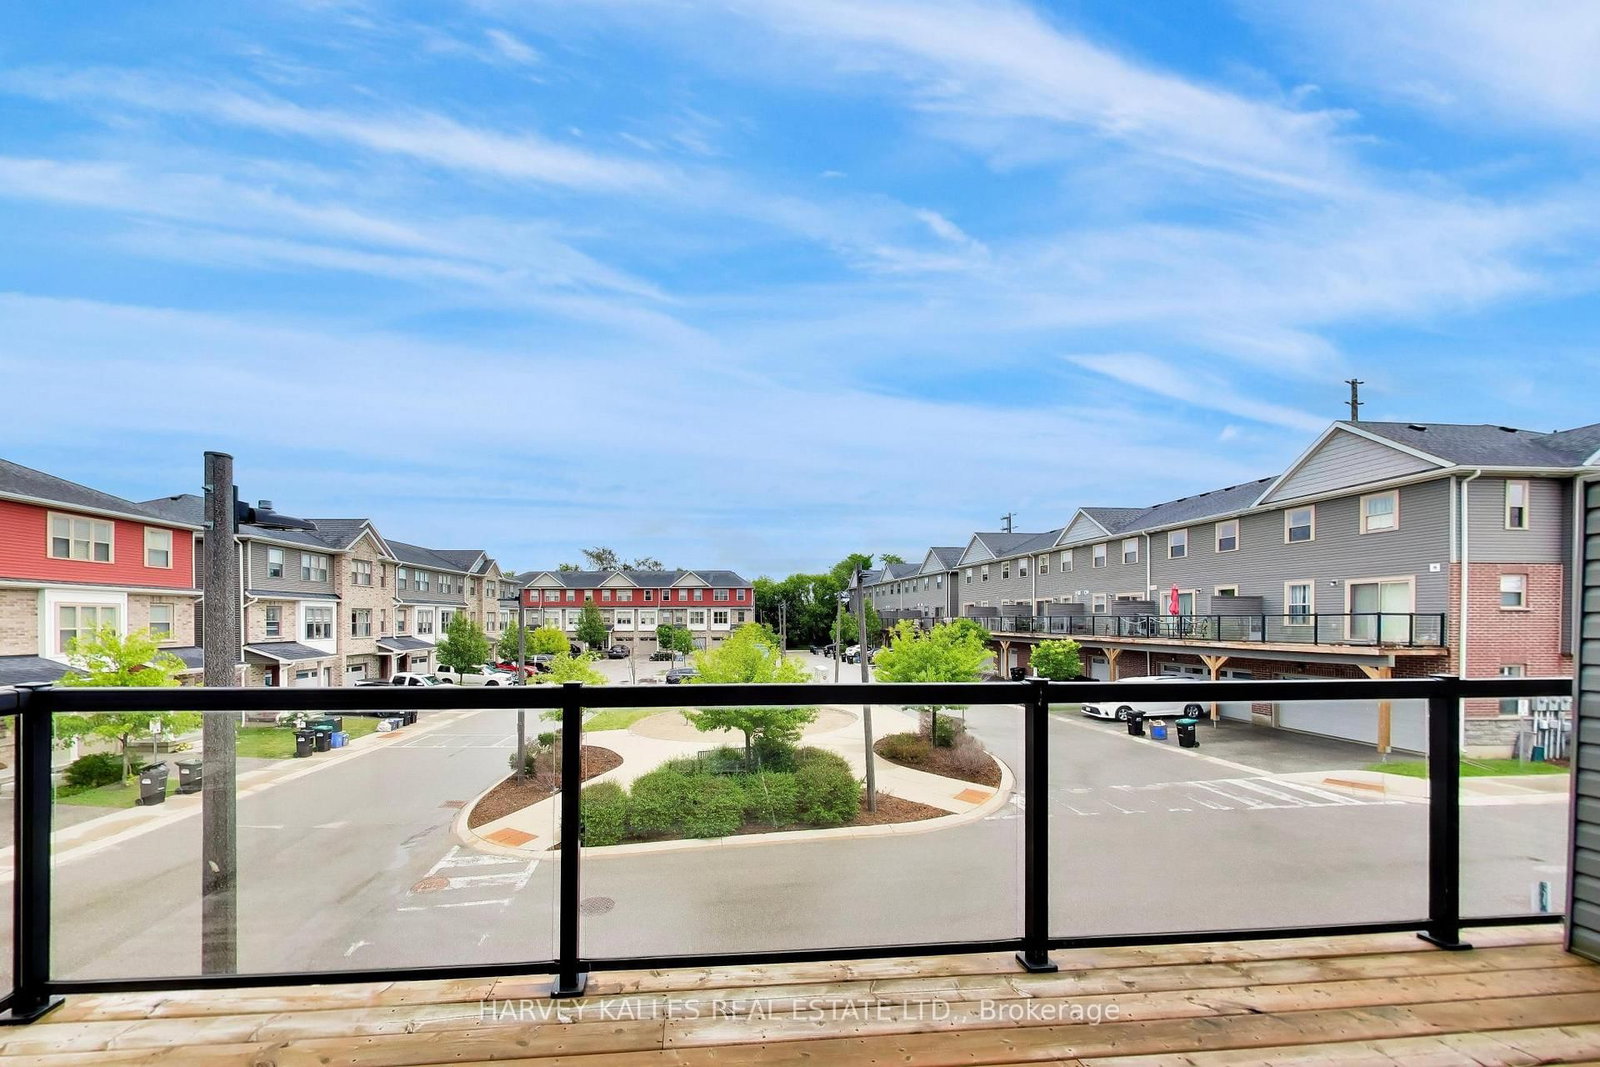
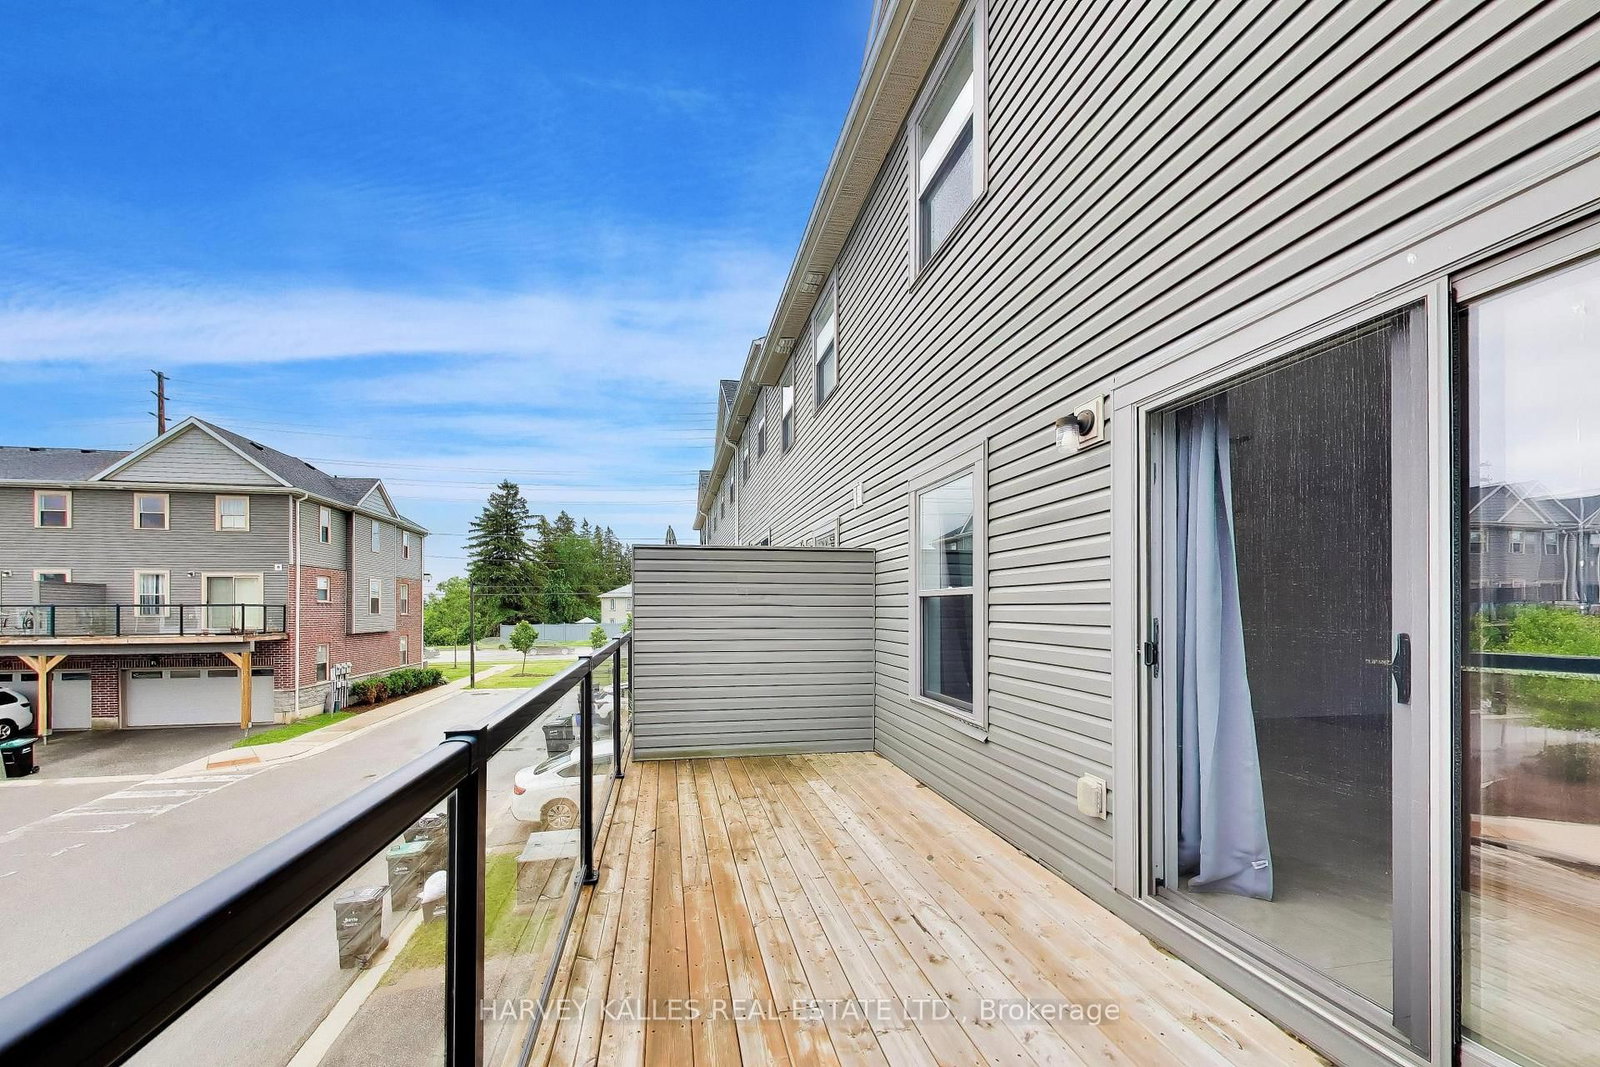
Balcony · Centre Island
Level: 2nd
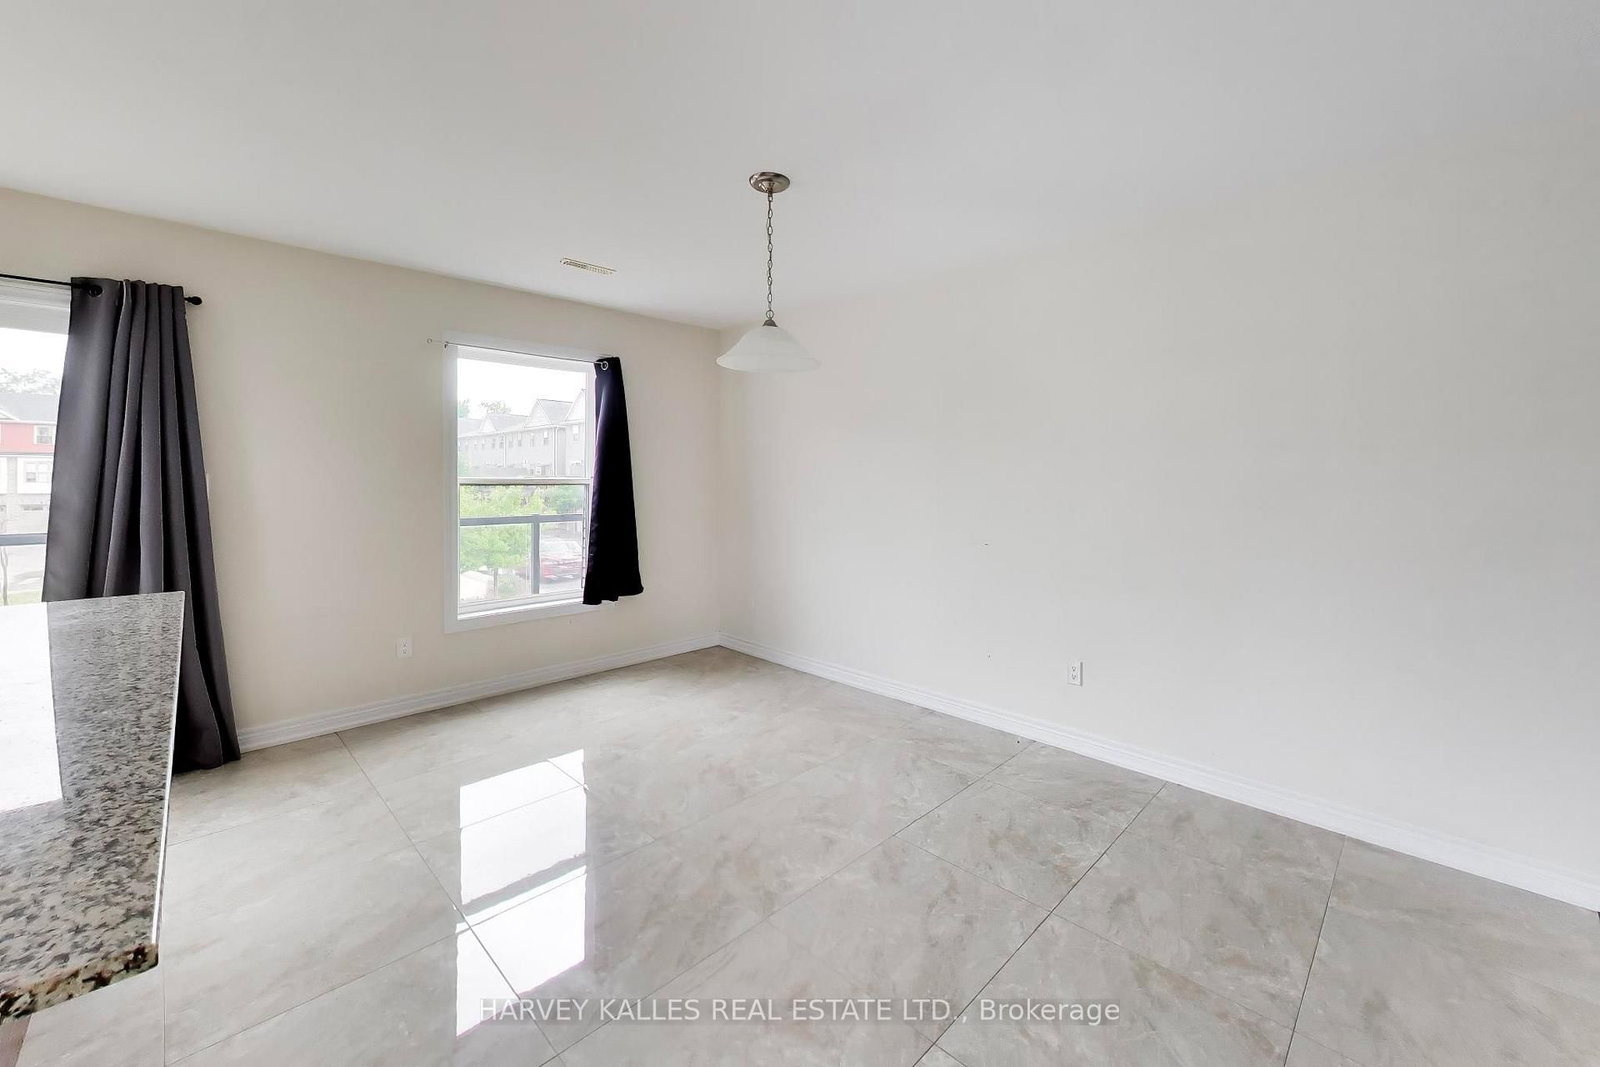
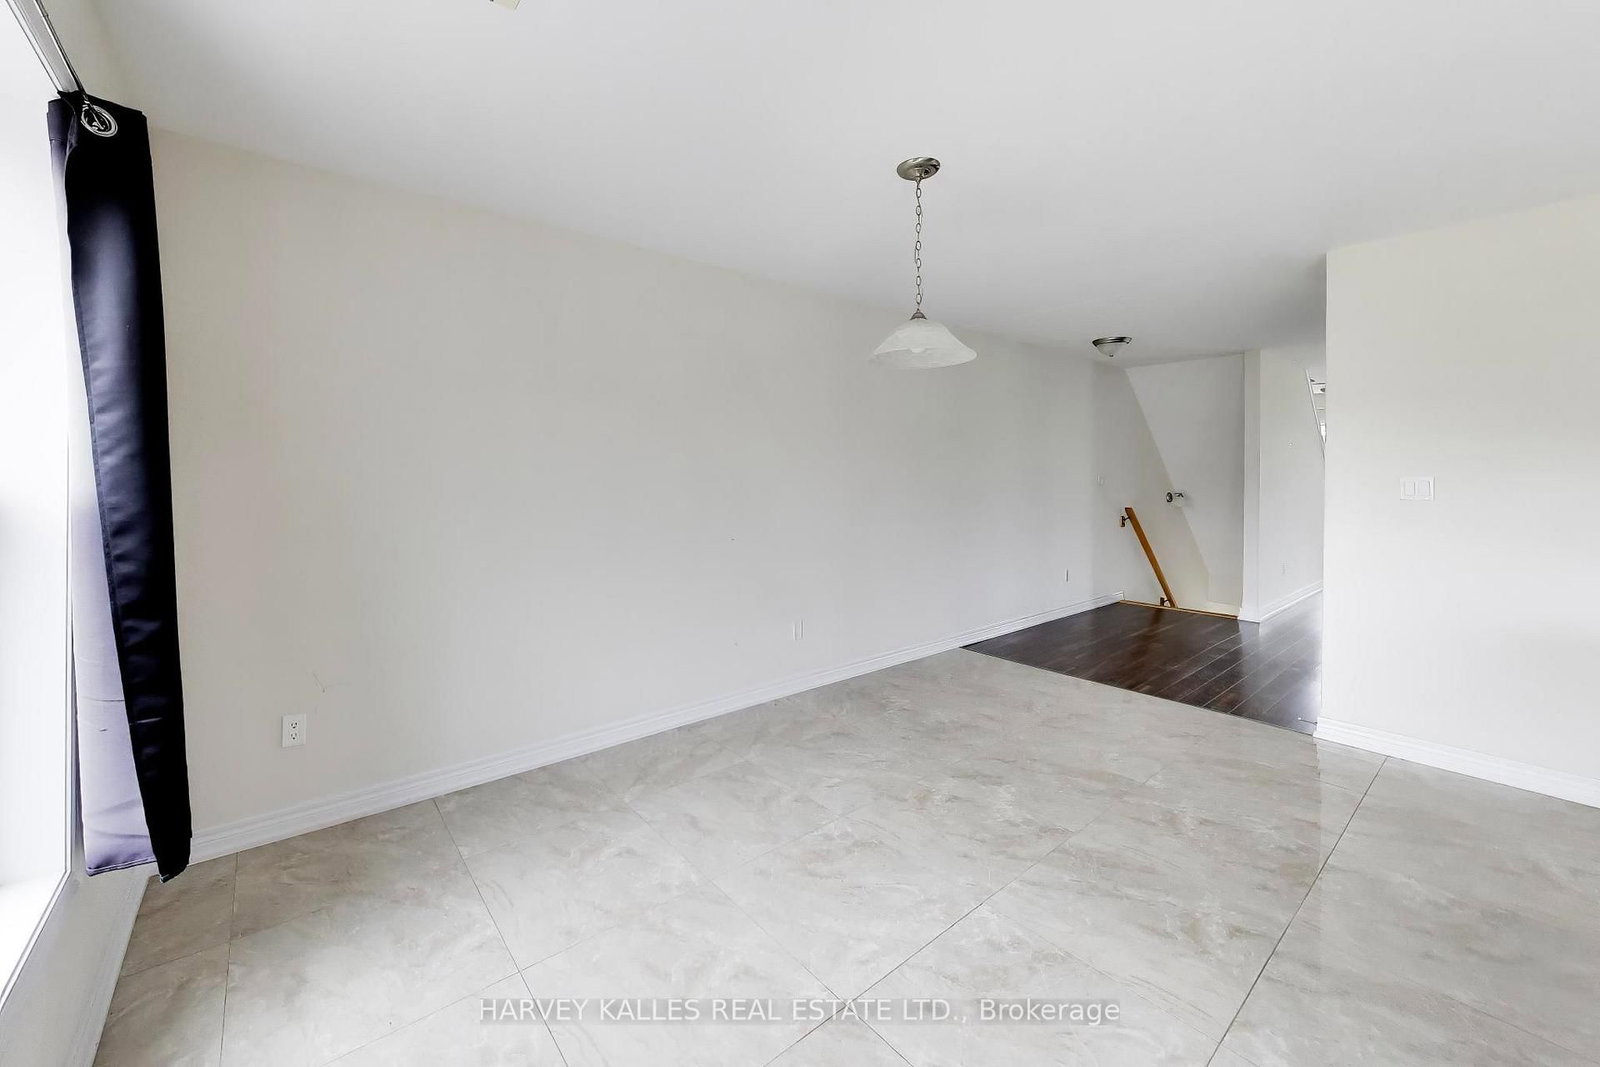
Balcony · Combined W/Kitchen
Level: 2nd
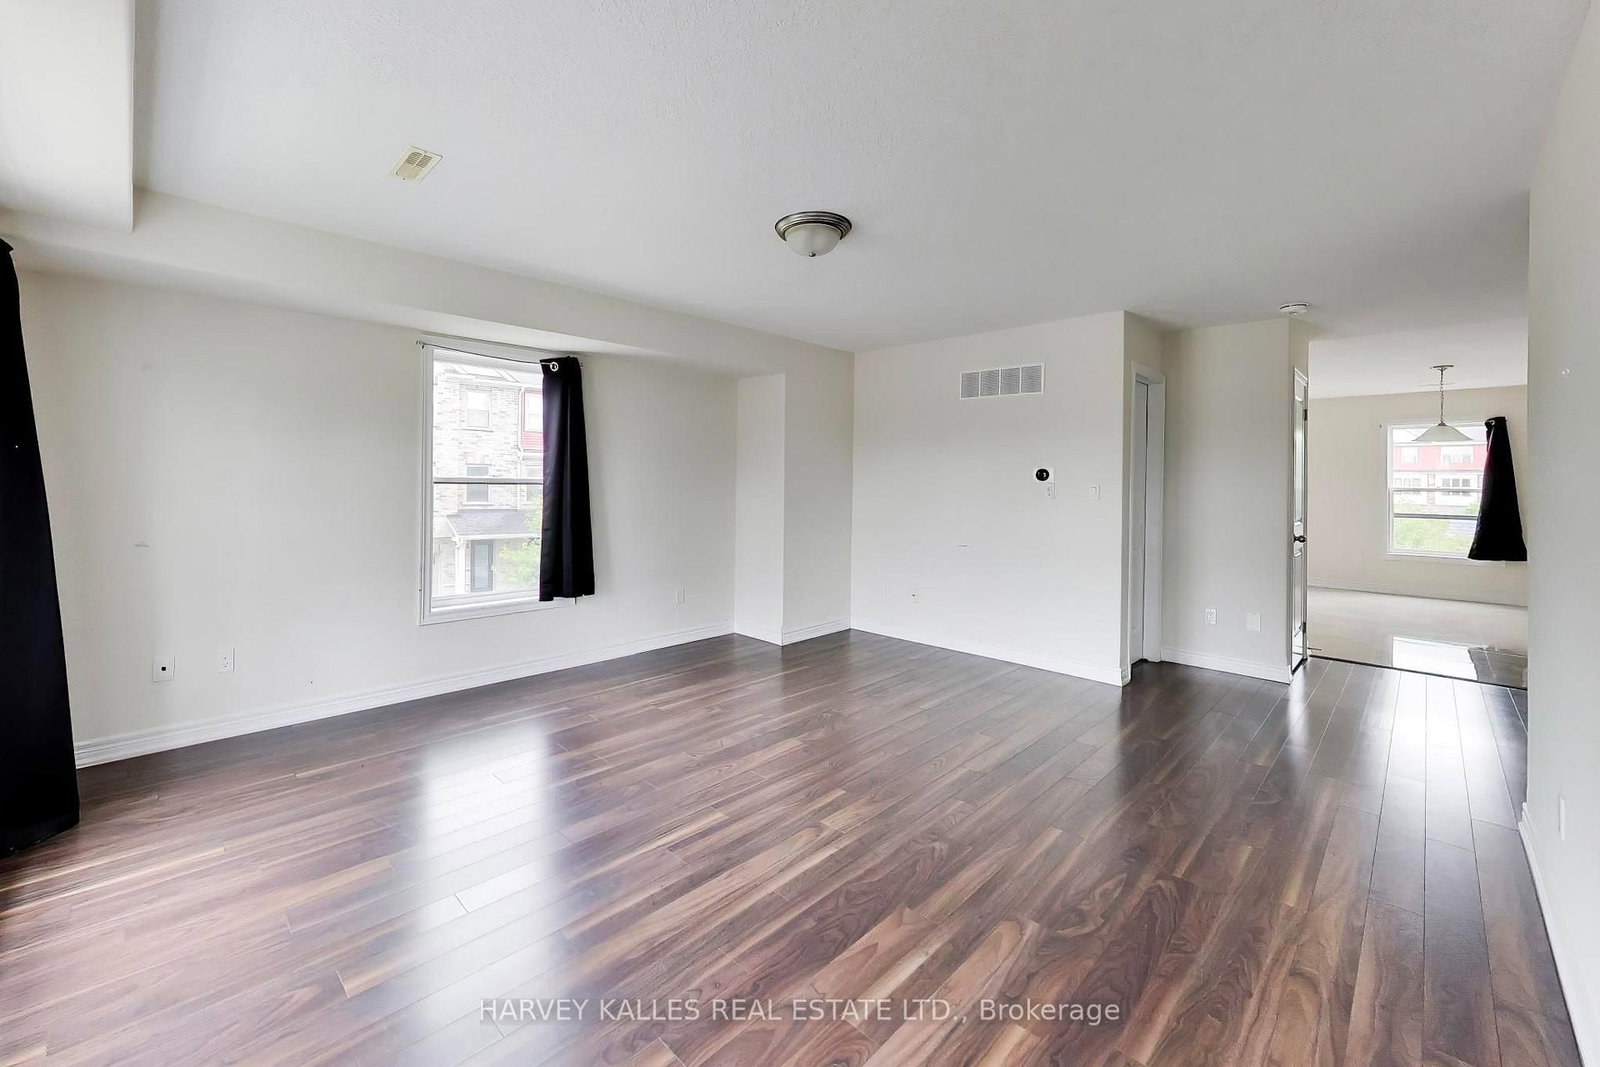
Open Concept
Level: 2nd
4 Pc Ensuite · His/Hers Closets
Level: 3rd
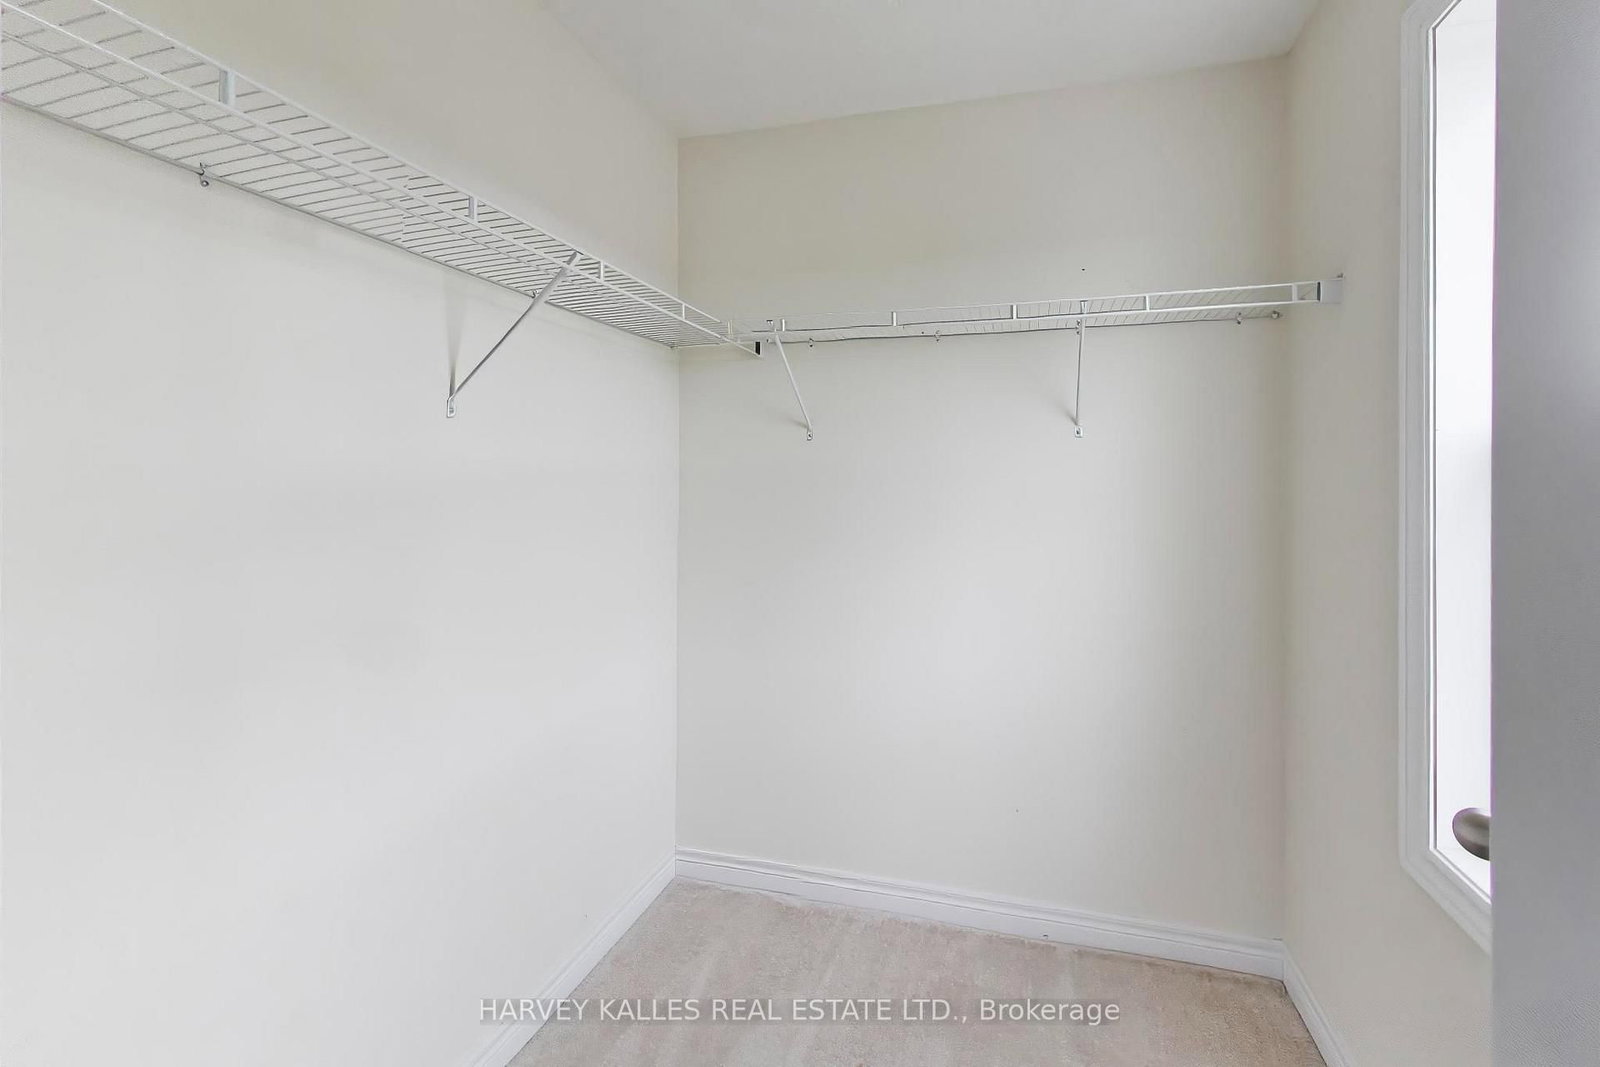
4 Pc Ensuite · W/I Closet
Level: 3rd
Comparable sales require sign in
Closing prices and sold comps are available to registered visitors who accept MLS® VOW terms on this site.
Monthly Payment
$2,686
Total monthly payment
$3,085
Break-even down payment
100%
Expand Neighbourhood demographics to load Statistics Canada census charts.
Expand Market details to load neighbourhood price and activity trends.
$585,900
$585,900
CAD
Estimated market value
The trademarks MLS®, Multiple Listing Service® and the associated logos are owned by CREA and identify the quality of services provided by real estate professionals who are members of CREA.